Skip main navigation
Sold for $820,000
  • $820,000

    19201 Sweig Ter, Leesburg, VA 20176

    3beds
    2,712sqft
    Townhouse
    Built in 2004
    2,614 Square Feet Lot
    $839,800 Zestimate®
    $302/sqft
    $3,406 Estimated rent

    Home value

    $839,800

    $798,000 - $882,000

    $3,406/mo

    Zestimate® history
    Loading
    Loading...

    Owner options

    List your home for rent

    $3,406/mo

    Rent Zestimate®

    Find your next renter with Zillow Rental Manager. Plus, with online applications, you can quickly screen prospective tenants – for free.

    Learn more

    $3,406/mo

    Rent Zestimate®

    Refinance and save

    $5,174/mo

    Est. payment

    Refinancing to a lower rate could help reduce your monthly payments and save thousands over the life of the loan.

    See today's rates

    $5,174/mo

    Est. payment

    Explore your selling options

    Work with a Zillow partner agent

    Leverage their expertise and Zillow's premium Showcase listings to get your home seen by more buyers.

    Get started

    List with your own agent

    Get your home in front of millions of buyers by listing it on Zillow.

    Learn how to do it

    Sell it yourself

    Take full control of how buyers see your home on Zillow by listing For Sale by Owner (FSBO).

    List your home

    What's special

    Stunning sunsetsSpacious open floor planOpen kitchenGleaming new lvp floorsEntertainment roomTray ceilingsAbundant natural light
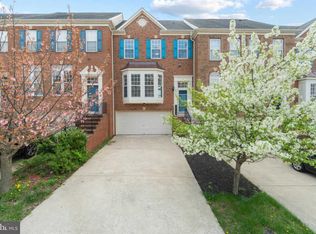
    Enjoy stunning sunsets every evening?! Imagine unwinding on your private back deck with this beautiful backdrop. This is a rare opportunity as only a handful of homes have this view. This well-maintained 3-bedroom, 3.5-bath townhome in the highly desirable Lansdowne community boasts a spacious open floor plan perfect for modern living and entertaining. The bright and open main level features gleaming new LVP floors, generous living and dining areas, an open kitchen with ample counter space and cabinetry, and an island large enough for several seats. Palladian windows on the main floor let in abundant natural light, enhancing the open, welcoming atmosphere. Upstairs, the spacious primary suite offers tray ceilings, a walk-in closet, and a private bath with double vanity and large shower, creating the perfect retreat. Two additional bedrooms and a full bath provide plenty of space for family, guests, or a home office. Enjoy the extra convenience of the new front-loading washer and dryer (2023) on the bedroom level. Head to the lower level where you will find an entertainment room ideal for movie nights or casual gatherings, featuring newly installed remote-controlled blackout shades to set the perfect ambiance. A full bath lends flexibility to this space. The two-car garage has built-in storage, and the driveway has room for extra cars! The new (2024) Owens Corning Duration roof with a low-E thermal reflective barrier helps lower electric bills! All of this and just a quick walk to Selden's Landing Elementary in the sought-after Belmont/Riverside area. It is easy to see why this location is so popular for convenience, amenities, and livability. Amenities at Lansdowne include: a clubhouse, outdoor pool, indoor pool, gym, yoga studio, park, fitness center, dog park, playgrounds, walking and jogging paths. This property is a few blocks from Town Center with Harris Teeter, CVS, Starbucks, and various popular restaurants and shops. Golf lovers will enjoy the Golf Club at Lansdowne. Located close to Route 7, you can easily spend the weekend visiting local wineries or shopping at the Leesburg outlets. An easy drive to Dulles Airport, One Loudoun, and Reston Town Center. Don't miss this unique opportunity! 2024- Roof, built-in microwave 2023- Front loading Washer and Dryer 2022 Hot Water heater, Side by side refrigerator, 2020 Dishwasher ***** Offers accepted until Sunday 3PM DEADLINE. Showings will END Saturday 3PM.

    Zillow last checked:

    Listing updated:

    Listed by:

    Patricia Myers 202-384-8166,

    Samson Properties

    Bought with:

    Laurie Mensing, SP98373804

    Long & Foster Real Estate, Inc.

    Source: Bright MLS,MLS#: VALO2095378MLS Logo

    Facts & features

    Interior

    Bedrooms & bathrooms
    • Bedrooms: 3
    • Bathrooms: 4
    • Full bathrooms: 3
    • 1/2 bathrooms: 1
    • Main level bathrooms: 1
    Primary bedroom
    • Features: Attached Bathroom, Flooring - Carpet, Walk-In Closet(s)
    • Level: Upper
    Bedroom 2
    • Features: Flooring - Carpet
    • Level: Upper
    Bedroom 3
    • Features: Flooring - Carpet
    • Level: Upper
    Primary bathroom
    • Features: Double Sink, Flooring - Tile/Brick, Soaking Tub
    • Level: Upper
    Dining room
    • Features: Flooring - Carpet
    • Level: Main
    Family room
    • Level: Main
    Kitchen
    • Features: Flooring - HardWood, Eat-in Kitchen, Kitchen - Gas Cooking, Kitchen Island
    • Level: Main
    Living room
    • Features: Flooring - Carpet
    • Level: Main
    Recreation room
    • Features: Attached Bathroom, Basement - Finished, Fireplace - Gas, Flooring - Carpet
    • Level: Lower
    Heating
    • Programmable Thermostat, Forced Air, Natural Gas
    Cooling
    • Ceiling Fan(s), Central Air, Electric
    Appliances
    • Included: Microwave, Dishwasher, Disposal, Dryer, Oven/Range - Gas, Refrigerator, Washer, Water Heater, Ice Maker, Gas Water Heater
    Features
    • Attic, Breakfast Area, Ceiling Fan(s), Crown Molding, Family Room Off Kitchen, Floor Plan - Traditional, Formal/Separate Dining Room, Eat-in Kitchen, Kitchen Island, Kitchen - Table Space, Primary Bath(s), Recessed Lighting, Soaking Tub, Walk-In Closet(s)
    • Flooring: Ceramic Tile, Carpet, Hardwood, Luxury Vinyl, Wood
    • Doors: Six Panel
    • Has basement: No
    • Number of fireplaces: 1
    • Fireplace features: Glass Doors, Gas/Propane
    Interior area
    • Total structure area: 2,712
    • Total interior livable area: 2,712 sqft
    • Finished area above ground: 2,712
    • Finished area below ground: 0

    Property

    Parking
    • Total spaces: 2
    • Parking features: Garage Door Opener, Garage Faces Front, Storage, Inside Entrance, Attached, Driveway
    • Attached garage spaces: 2
    • Has uncovered spaces: Yes
    Accessibility
    • Accessibility features: None
    Features
    • Levels: Three
    • Stories: 3
    • Pool features: Community
    • Fencing: Full,Back Yard,Wood
    • Has view: Yes
    • View description: Mountain(s), Panoramic, Scenic Vista
    Lot
    • Size: 2,614 sqft
    • Features: Rear Yard
    Details
    • Additional structures: Above Grade, Below Grade
    • Parcel number: 113498378000
    • Zoning: PDH3
    • Special conditions: Standard

    Construction

    Type & style
    • Home type: Townhouse
    • Architectural style: Colonial
    • Property subtype: Townhouse
    Materials
    • Brick, Vinyl Siding
    • Foundation: Slab
    Condition
    • New construction: No
    • Year built: 2004
    Details
    • Builder model: Amherst
    • Builder name: Ryan

    Utilities & green energy

    • Sewer: Public Sewer
    • Water: Public
    • Utilities for property: Underground Utilities

    Community & neighborhood

    Community
    • Community features: Pool
    Location
    • Region: Leesburg
    • Subdivision: Coton Commons

    HOA & financial

    HOA
    • Has HOA: Yes
    • HOA fee: $275 monthly
    • Amenities included: Cable TV, Clubhouse, Common Grounds, Fitness Center, Jogging Path, Meeting Room, Indoor Pool, Pool, Recreation Facilities, Tennis Court(s), Tot Lots/Playground
    • Services included: Broadband, Cable TV, Internet, Management, Pool(s), Recreation Facility, Reserve Funds, Road Maintenance, Snow Removal, Trash, Common Area Maintenance
    • Association name: LANDSDOWNE ON THE POTOMAC

    Other

    Other facts
    • Listing agreement: Exclusive Right To Sell
    • Listing terms: Conventional,FHA,Cash,Negotiable,Other
    • Ownership: Fee Simple

    Price history

    DateEventPrice
    6/16/2025Sold$820,000+10.5%$302/sqft
    Source: Bright MLS #VALO2095378 Report a problem
    5/12/2025Pending sale$742,000$274/sqft
    Source: Bright MLS #VALO2095378 Report a problem
    5/8/2025Listed for sale$742,000+16.9%$274/sqft
    Source: Bright MLS #VALO2095378 Report a problem
    1/31/2023Sold$635,000+6%$234/sqft
    Source: Bright MLS #VALO2042202 Report a problem
    1/22/2023Pending sale$599,000$221/sqft
    Source: Bright MLS #VALO2042202 Report a problem
    1/14/2023Contingent$599,000$221/sqft
    Source: Bright MLS #VALO2042202 Report a problem
    1/13/2023Listed for sale$599,000+23.3%$221/sqft
    Source: Bright MLS #VALO2042202 Report a problem
    12/5/2017Listing removed$2,250$1/sqft
    Source: Century 21 Accent Homes #1003026289 Report a problem
    10/22/2017Listed for rent$2,250$1/sqft
    Source: Century 21 Accent Homes #LO10087484 Report a problem
    7/7/2017Listing removed$2,250$1/sqft
    Source: Tom Sklopan Report a problem
    6/21/2017Listed for rent$2,250$1/sqft
    Source: Century 21 Accent Homes #LO9983152 Report a problem
    11/22/2003Sold$485,695$179/sqft
    Source: Public Record Report a problem

    Public tax history

    YearProperty taxesTax assessment
    2025$5,454 +0.9%$677,550 +8.4%
    2024$5,406 +3.4%$624,940 +4.6%
    2023$5,228 +3.8%$597,430 +5.5%
    2022$5,038 +2.8%$566,040 +13.2%
    2021$4,900 -0.2%$500,000 +5.4%
    2020$4,909 $474,330 +2.6%
    2019$4,909 +2.4%$462,460 +4.6%
    2018$4,795 +0.8%$441,940 +4.5%
    2017$4,757 +0.2%$422,870 +0.6%
    2016$4,747 $420,280 +51%
    2015$4,747 +0.4%$278,240 +3.2%
    2014$4,730 $269,530

    Find assessor info on the county website

    Neighborhood: 20176

    Nearby schools

    GreatSchools rating
    Schools provided by the listing agent
    • Elementary: Seldens Landing
    • Middle: Belmont Ridge
    • High: Riverside
    • District: Loudoun County Public Schools

    Source: Bright MLS. This data may not be complete. We recommend contacting the local school district to confirm school assignments for this home.

    Get a cash offer in 3 minutes
    Find out how much your home could sell for in as little as 3 minutes with a no-obligation cash offer.
    Estimated market value
    $839,800
    Get a cash offer in 3 minutes
    Find out how much your home could sell for in as little as 3 minutes with a no-obligation cash offer.
    Estimated market value
    $839,800