Welcome home to this beautiful 2 Bedroom and 2 full Bath Cape Cod style townhome located in the quiet and scenic Settler's Village. As you walk in you will be greeted by the spacious Great Room with high ceilings and an exquisite Palladian front window that brings in lots of natural light and sunshine to brighten your days. The Dining Room is open to the Great Room and Kitchen with sliders to a private outdoor patio. Spacious galley style Kitchen with lots of cabinet space. New luxury vinyl plank flooring throughout the first floor living space. Optional first floor and/or second floor Owner’s Suite. The first floor suite has a spacious walk-in closet and adjacent full Bathroom. The second floor features a large Loft that can be utilized as a home office or media room. The second floor also features a large 2nd bedroom with several closets for storage. Nicely updated upstairs Bathroom with vinyl plank flooring, updated fixtures, and lighting. Fresh neutral paint throughout. Outdoor patio overlooks the private backyard. Convenient first floor laundry room. Two car attached Garage with a convenient man door to the backyard. The low monthly HOA fee covers all exterior home maintenance, snow removal, landscaping, trash pick-up, roof, reserve fund, and common areas.
Closed
$241,000
19201 Wheelers Ln, Strongsville, OH 44149
2beds
1,326sqft
Townhouse, Condominium
Built in 1994
-- sqft lot
$255,200 Zestimate®
$182/sqft
$1,704 Estimated rent
Home value
$255,200
$232,000 - $281,000
$1,704/mo
Zestimate® history
Owner options
List your home for rent
$1,704/mo
Rent Zestimate®
Find your next renter with Zillow Rental Manager. Plus, with online applications, you can quickly screen prospective tenants – for free.
$1,704/mo
Rent Zestimate®
Refinance and save
$1,971/mo
Est. payment
Refinancing to a lower rate could help reduce your monthly payments and save thousands over the life of the loan.
$1,971/mo
Est. payment
Explore your selling options
Work with a Zillow partner agent
Leverage their expertise and Zillow's premium Showcase listings to get your home seen by more buyers.
Get startedList with your own agent
Get your home in front of millions of buyers by listing it on Zillow.
Learn how to do itSell it yourself
Take full control of how buyers see your home on Zillow by listing For Sale by Owner (FSBO).
List your homeWhat's special
Home officeLarge loftPrivate outdoor patioFirst floor laundry roomMedia roomLots of natural lightExquisite palladian front window
Zillow last checked:
Listing updated:
Listed by:
Lisa Humenik lisahumenik@gmail.com440-476-4959,
RE/MAX Crossroads Properties
Bought with:
Gina Pastuszynski, 2021006739
Keller Williams Elevate
Source: MLS Now,MLS#: 5105923 Originating MLS: Akron Cleveland Association of REALTORS
Originating MLS: Akron Cleveland Association of REALTORSFacts & features
Interior
Bedrooms & bathrooms
- Bedrooms: 2
- Bathrooms: 2
- Full bathrooms: 2
- Main level bathrooms: 1
- Main level bedrooms: 1
Primary bedroom
- Description: Flooring: Luxury Vinyl Tile
- Features: Window Treatments
- Level: First
- Dimensions: 13 x 12
Bedroom
- Description: Flooring: Carpet
- Features: Window Treatments
- Level: Second
- Dimensions: 13 x 12
Dining room
- Description: Flooring: Luxury Vinyl Tile
- Features: Window Treatments
- Level: First
- Dimensions: 9 x 8
Great room
- Description: Flooring: Luxury Vinyl Tile
- Features: Vaulted Ceiling(s), Window Treatments
- Level: First
- Dimensions: 17 x 17
Kitchen
- Description: Flooring: Luxury Vinyl Tile
- Features: Window Treatments
- Level: First
- Dimensions: 10 x 8
Loft
- Description: Flooring: Carpet
- Level: Second
- Dimensions: 18 x 10
Heating
- Forced Air, Gas
Cooling
- Central Air
Appliances
- Included: Dryer, Dishwasher, Disposal, Range, Refrigerator, Washer
- Laundry: Main Level, Laundry Room
Features
- Ceiling Fan(s), Cathedral Ceiling(s), His and Hers Closets, Multiple Closets, Open Floorplan, Vaulted Ceiling(s), Walk-In Closet(s)
- Has basement: No
- Has fireplace: No
Interior area
- Total structure area: 1,326
- Total interior livable area: 1,326 sqft
- Finished area above ground: 1,326
Property
Parking
- Total spaces: 2
- Parking features: Attached, Garage, Garage Door Opener, Water Available
- Attached garage spaces: 2
Features
- Levels: Two
- Stories: 2
- Patio & porch: Patio
- Has view: Yes
- View description: Trees/Woods
Lot
- Features: Cul-De-Sac, Landscaped
Details
- Parcel number: 39318334
Construction
Type & style
- Home type: Condo
- Property subtype: Townhouse, Condominium
- Attached to another structure: Yes
Materials
- Vinyl Siding
- Foundation: Slab
- Roof: Asphalt,Fiberglass
Condition
- Updated/Remodeled
- Year built: 1994
Utilities & green energy
- Sewer: Public Sewer
- Water: Public
Community & HOA
Community
- Security: Carbon Monoxide Detector(s)
- Subdivision: Settlers Village Condos
HOA
- Has HOA: No
- Services included: Association Management, Insurance, Maintenance Grounds, Maintenance Structure, Reserve Fund, Snow Removal
- HOA name: Settlers Village Condo Association
- Second HOA fee: $190 monthly
Location
- Region: Strongsville
Financial & listing details
- Price per square foot: $182/sqft
- Annual tax amount: $3,616
- Date on market: 3/13/2025
- Cumulative days on market: 32 days
- Listing terms: Cash,Conventional
Price history
| Date | Event | Price |
|---|---|---|
| 4/16/2025 | Pending sale | $235,500-2.3%$178/sqft |
Source:  MLS Now #5105923 Report a problem MLS Now #5105923 Report a problem | ||
| 4/14/2025 | Sold | $241,000+2.3%$182/sqft |
Source: MLS Now #5105923 Report a problem | ||
| 3/17/2025 | Contingent | $235,500$178/sqft |
Source: MLS Now #5105923 Report a problem | ||
| 3/13/2025 | Listed for sale | $235,500$178/sqft |
Source: MLS Now #5105923 Report a problem | ||
Public tax history
Tax history is unavailable.
Neighborhood: 44149
Nearby homes
- $244,4002 bd2 ba1.3k sqft19201 Wheelers Ln #129, Strongsville, OH 44149Off Market

- $239,2002 bd2 ba1.4k sqft19185 Wheelers Ln #130, Strongsville, OH 44149Off Market
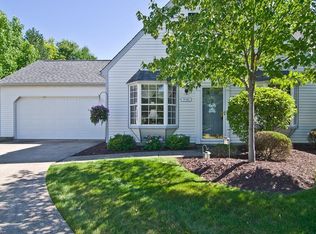
- $270,7003 bd2 ba1.9k sqft19217 Wheelers Ln UNIT 128, Strongsville, OH 44149Off Market
- $253,0003 bd2 ba1.4k sqft19169 Wheelers Ln #131, Strongsville, OH 44149Off Market
- $---- bd-- ba-- sqft19169 Wheelers Ln, Strongsville, OH 44149Off Market
- $245,7002 bd2 ba1.3k sqft19153 Wheelers Ln #132, Strongsville, OH 44149Off Market
- $245,0002 bd2 ba1.3k sqft19233 Wheelers Ln #127, Strongsville, OH 44149Sold
- $244,4002 bd2 ba1.4k sqft19249 Wheelers Ln #126, Strongsville, OH 44149Off Market
Nearby schools
GreatSchools rating
- 7/10Muraski Elementary SchoolGrades: K-5Distance: 0.7 mi
- 8/10Strongsville Middle SchoolGrades: 6-8Distance: 0.4 mi
- 9/10Strongsville High SchoolGrades: 9-12Distance: 0.7 mi
Schools provided by the listing agent
- District: Strongsville CSD - 1830
Source: MLS Now. This data may not be complete. We recommend contacting the local school district to confirm school assignments for this home.
Get a cash offer in 3 minutes
Find out how much your home could sell for in as little as 3 minutes with a no-obligation cash offer.
Estimated market value
$255,200
Get a cash offer in 3 minutes
Find out how much your home could sell for in as little as 3 minutes with a no-obligation cash offer.
Estimated market value
$255,200
- Ohio
- Cuyahoga County
- Strongsville
- 44149
- 19201 Wheelers Ln
Nearby cities
Nearby zip codes
Other Strongsville Topics
