Skip main navigation
For sale
  • Listed by: HomeSmart, Evergreen Realty • Davin Emmons • Contact: 949-365-1888
    $1,300,000

    19202 Campaign Dr, Carson, CA 90746

    6beds
    2,302sqft
    : 
    Loading
    Get pre-qualified
    Single Family Residence
    Built in 1960
    6,224 Square Feet Lot
    $1,258,200 Zestimate®
    $565/sqft
    $-- HOA

    What's special

    Thoughtfully designed layoutCorner lotPrimary suiteImpressive bathroomFamily roomSleek granite countertopsStainless steel appliances
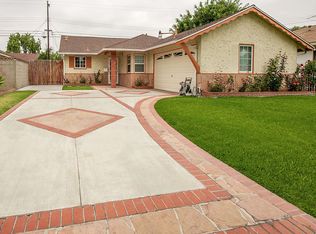
    Welcome to this exceptional six-bedroom, three-bathroom ranch-style residence, located in one of the most desirable neighborhoods of Carson. Situated on a premium corner lot, this home stands out with its tasteful brick façade and timeless curb appeal. Inside, you’ll find a thoughtfully designed layout with both a separate living room and family room, offering flexibility for entertaining and everyday living. The galley-style kitchen is a highlight, showcasing sleek granite countertops, stainless steel appliances, and a warm, inviting atmosphere. Recessed lighting throughout adds a modern touch and enhances the home’s bright, open feel. The primary suite is a true retreat, featuring an impressive bathroom complete with a walk-in shower and a spacious jacuzzi tub, designed to provide the perfect place to relax and unwind. An added bonus to this home is the rear section, which can easily be utilized as an ADU. Whether you envision a private in-law’s quarters, comfortable space for visiting guests, or an additional rental opportunity, this flexible option enhances both lifestyle and value. Perfectly positioned, the property is centrally located near California State University Dominguez Hills, local schools, parks, shopping, and a variety of transportation options, ensuring convenience at every turn. This rare offering combines space, style, and versatility in a sought-after Carson location.
    307 days
    |
    286
    |
    5
    |

    Zillow last checked:

    Listing updated:

    Listed by:

    Davin Emmons DRE #01419145 949-874-8961,

    HomeSmart, Evergreen Realty

    Source: CRMLS,MLS#: OC25198883MLS LogoOriginating MLS: California Regional MLS

    Loading...

      Facts & features

      Interior

      Bedrooms & bathrooms
      • Bedrooms: 6
      • Bathrooms: 3
      • Full bathrooms: 3
      • Main level bathrooms: 3
      • Main level bedrooms: 6
      Rooms
      • Room types: Kitchen, Living Room, Primary Bedroom, Dining Room
      Primary bedroom
      • Features: Main Level Primary
      Bathroom
      • Features: Bathtub, Dual Sinks, Full Bath on Main Level, Jetted Tub, Separate Shower
      Kitchen
      • Features: Granite Counters
      Kitchen
      • Features: Galley Kitchen
      Heating
      • Central
      Cooling
      • Central Air
      Appliances
      • Included: Dishwasher, Disposal, Gas Oven, Microwave, Water Heater
      • Laundry: In Garage
      Features
      • Ceiling Fan(s), Crown Molding, Separate/Formal Dining Room, Granite Counters, Galley Kitchen, Main Level Primary
      • Flooring: Vinyl
      • Doors: Panel Doors
      • Has fireplace: Yes
      • Fireplace features: Gas, Living Room
      • Common walls with other units/homes: No Common Walls
      Interior area
      • Total interior livable area: 2,302 sqft

      Property

      Parking
      • Total spaces: 2
      • Parking features: Direct Access, Driveway, Garage Faces Front, Garage
      • Attached garage spaces: 2
      Features
      • Levels: One
      • Stories: 1
      • Entry location: Ground
      • Pool features: None
      • Spa features: None
      • Fencing: Brick,Good Condition,Split Rail
      • Has view: Yes
      • View description: Courtyard
      Lot
      • Size: 6,224 Square Feet
      • Features: 0-1 Unit/Acre, Back Yard, Desert Front
      Details
      • Parcel number: 7321019001
      • Zoning: CARS*
      • Special conditions: Standard

      Construction

      Type & style
      • Home type: SingleFamily
      • Property subtype: Single Family Residence
      Materials
      • Brick, Stucco
      • Roof: Composition
      Condition
      • Turnkey
      • New construction: No
      • Year built: 1960

      Utilities & green energy

      • Sewer: Public Sewer
      • Water: Public

      Community & HOA

      Community
      • Features: Street Lights, Sidewalks, Urban
      Location
      • Region: Carson

      Financial & listing details

      • Price per square foot: $565/sqft
      • Tax assessed value: $410,956
      • Annual tax amount: $5,996
      • Date on market: 9/4/2025
      • Cumulative days on market: 307 days
      • Listing terms: Cash,Conventional,FHA,VA Loan

        Estimated market value

        $1,258,200

        $1.20M - $1.32M

        $4,819/mo

        Price history

        DateEventPrice
        9/4/2025Listed for sale$1,300,000+598.9%$565/sqft
        Source: CRMLS #OC25198883 Report a problem
        1/2/1992Sold$186,000$81/sqft
        Source: Agent Provided Report a problem

        Public tax history

        YearProperty taxesTax assessment
        2025$5,996 +6.4%$410,956 +2%
        2024$5,634 +2%$402,899 +2%
        2023$5,526 +5.1%$395,000 +2%
        2022$5,260 -0.2%$387,256 +2%
        2021$5,270 0%$379,664 +1%
        2020$5,273 $375,772 +2%
        2019$5,273 +6.6%$368,405 +2%
        2018$4,948 $361,182 +2%
        2017$4,948 +4.7%$354,101 +2%
        2016$4,726 +0%$347,158 +1.5%
        2015$4,726 +2.2%$341,945 +2%
        2014$4,622 $335,248 +2.5%
        2012-- $327,191 +2%
        2011-- $320,776 +0.8%
        2010-- $318,380 -0.2%
        2009-- $319,138 +2%
        2008-- $312,881 +16%
        2007-- $269,658 +2%
        2006-- $264,371
        2005-- $264,371 +4%
        2004-- $254,108 +8.6%
        2003-- $234,052 +6.4%
        2002-- $220,000 +22.2%
        2000-- $180,000

        Find assessor info on the county website

        Monthly payment

        Est. payment

        Payment breakdown

        Explore the cost of this home by adjusting the details. Changes won't be saved.
        All calculations are estimates and provided by Zillow, Inc. for informational purposes only. Actual amounts may vary.
        HOA fees may include property taxes on listings classified as Co-Ops. Contact the listing agent and/or owner for fee details.
        Mortgage interest rates are dependent on a number of factors, including credit score, down payment, and repayment length. Interest rate data provided by Zillow Group Marketplace, Inc. as of 1/1/1970 from various mortgage lenders with which we have lead or other similar arrangements; the Estimated Payment is an average of those rates.
        See how much you could borrow to make a competitive offer.

        Climate risks

        Neighborhood: 90746

        Getting around

        55 / 100
        Somewhat Walkable
        56 / 100
        Bikeable

        Nearby schools

        GreatSchools rating
        Schools provided by the listing agent
        • Elementary: Leapwood
        • High: Carson

        Source: CRMLS. This data may not be complete. We recommend contacting the local school district to confirm school assignments for this home.

        A local agent can set up tours, give advice and negotiate with sellers.

        Browse local experts

        Similar homes

        Skip to the end of the carouselSkip to the beginning of the carousel
            • Local buyer's agents are ready to help