Stunning Lake-View Townhome in Gunners Lake Village
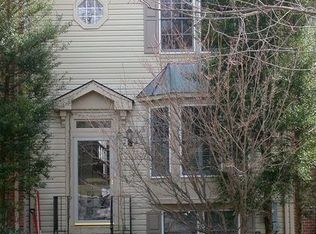
Welcome to 19202 Cross Ridge Drive, a beautifully updated 3-bedroom, 3.5-bathroom townhome nestled in the sought-after Gunners Lake Village community in Germantown, MD. Boasting nearly 2,000 square feet of finished living space across three levels and serene lake views from the backyard, this home offers a rare blend of comfort, style, and natural beauty.
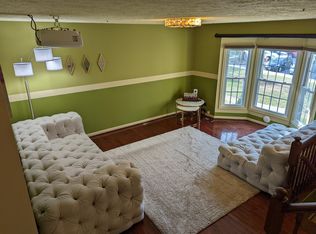
Step inside to a bright and open main level featuring gleaming wood floors and sun-drenched living and dining areas, perfect for both relaxing and entertaining. The renovated kitchen is a chef’s dream, complete with white Shaker cabinetry, quartz countertops, stainless steel appliances, and a peninsula that opens to the dining room—ideal for casual meals or hosting guests.
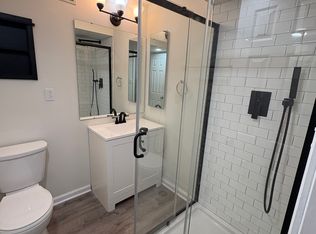
Upstairs, the spacious primary suite impresses with vaulted ceilings, a generous walk-in closet, and a luxurious en-suite bath with a separate vanity. Two additional bedrooms and a full hall bathroom with ceramic tile provide comfortable space for family or guests.
The finished walk-out basement adds incredible versatility with a large rec room, wood-burning fireplace, full bathroom, laundry area, and a separate storage room. Step outside to the partially fenced backyard that opens directly to picturesque Gunners Lake—perfect for morning coffee or evening strolls.
Enjoy access to scenic walking trails, community amenities, and the peaceful charm of lakefront living, all while being just minutes from I-270, the MARC train station, and a variety of shopping and dining options.
Don't miss this opportunity to own a wonderful home in one of Germantown’s most desirable communities!
Sold "As-Is"
Sold for $425,000
$425,000
19202 Cross Ridge Dr, Germantown, MD 20874
3beds
1,699sqft
Townhouse
Built in 1990
1,400 Square Feet Lot
$429,800 Zestimate®
$250/sqft
$2,650 Estimated rent
Home value
$429,800
$391,000 - $468,000
$2,650/mo
Zestimate® history
Owner options
List your home for rent
$2,650/mo
Rent Zestimate®
Find your next renter with Zillow Rental Manager. Plus, with online applications, you can quickly screen prospective tenants – for free.
$2,650/mo
Rent Zestimate®
Refinance and save
$2,666/mo
Est. payment
Refinancing to a lower rate could help reduce your monthly payments and save thousands over the life of the loan.
$2,666/mo
Est. payment
Explore your selling options
Work with a Zillow partner agent
Leverage their expertise and Zillow's premium Showcase listings to get your home seen by more buyers.
Get startedList with your own agent
Get your home in front of millions of buyers by listing it on Zillow.
Learn how to do itSell it yourself
Take full control of how buyers see your home on Zillow by listing For Sale by Owner (FSBO).
List your homeWhat's special
Wood-burning fireplaceRenovated kitchenFinished walk-out basementWhite shaker cabinetryGenerous walk-in closetVaulted ceilingsGleaming wood floors
Zillow last checked:
Listing updated:
Listed by:
Joseph Himali 202-669-4656,
RLAH @properties,
Co-Listing Agent: Brielle Powers 978-994-3826,
RLAH @properties
Bought with:
German Llerena, 668716
RLAH @properties
Source: Bright MLS,MLS#: MDMC2180914
Facts & features
Interior
Bedrooms & bathrooms
- Bedrooms: 3
- Bathrooms: 4
- Full bathrooms: 3
- 1/2 bathrooms: 1
- Main level bathrooms: 1
Primary bedroom
- Features: Walk-In Closet(s), Flooring - Laminated, Attached Bathroom
- Level: Upper
- Area: 220 Square Feet
- Dimensions: 20 x 11
Bedroom 2
- Features: Flooring - Laminated
- Level: Upper
- Area: 100 Square Feet
- Dimensions: 10 x 10
Bedroom 3
- Features: Flooring - Laminated
- Level: Upper
- Area: 100 Square Feet
- Dimensions: 10 x 10
Primary bathroom
- Features: Flooring - Ceramic Tile, Bathroom - Stall Shower, Attached Bathroom
- Level: Upper
- Area: 40 Square Feet
- Dimensions: 8 x 5
Bathroom 2
- Features: Bathroom - Tub Shower, Flooring - Ceramic Tile
- Level: Upper
- Area: 40 Square Feet
- Dimensions: 8 x 5
Bathroom 3
- Features: Bathroom - Stall Shower
- Level: Lower
- Area: 56 Square Feet
- Dimensions: 8 x 7
Dining room
- Features: Flooring - Laminated, Dining Area
- Level: Main
- Area: 100 Square Feet
- Dimensions: 10 x 10
Family room
- Features: Flooring - Laminated, Fireplace - Wood Burning
- Level: Lower
- Area: 323 Square Feet
- Dimensions: 19 x 17
Half bath
- Level: Main
Kitchen
- Features: Flooring - Laminated, Kitchen - Electric Cooking, Eat-in Kitchen, Countertop(s) - Quartz, Breakfast Bar
- Level: Main
- Area: 150 Square Feet
- Dimensions: 15 x 10
Living room
- Features: Flooring - Laminated
- Level: Main
- Area: 208 Square Feet
- Dimensions: 16 x 13
Heating
- Forced Air, Heat Pump, Electric
Cooling
- Central Air, Electric
Appliances
- Included: Microwave, Dishwasher, Disposal, Dryer, Oven/Range - Electric, Refrigerator, Stainless Steel Appliance(s), Washer, Water Heater, Electric Water Heater
- Laundry: In Basement, Dryer In Unit, Has Laundry, Lower Level, Washer In Unit
Features
- Bathroom - Stall Shower, Bathroom - Tub Shower, Breakfast Area, Combination Kitchen/Dining, Dining Area, Open Floorplan, Eat-in Kitchen, Primary Bath(s), Recessed Lighting, Upgraded Countertops, Walk-In Closet(s), Dry Wall
- Flooring: Ceramic Tile, Laminate
- Doors: Six Panel, Double Entry
- Basement: Full,Heated,Improved,Interior Entry,Exterior Entry,Finished,Rear Entrance,Space For Rooms,Walk-Out Access,Windows
- Number of fireplaces: 1
- Fireplace features: Corner, Glass Doors, Wood Burning
Interior area
- Total structure area: 1,960
- Total interior livable area: 1,699 sqft
- Finished area above ground: 1,320
- Finished area below ground: 379
Property
Parking
- Total spaces: 1
- Parking features: Lighted, Parking Space Conveys, Private, Off Street
Accessibility
- Accessibility features: None
Features
- Levels: Three
- Stories: 3
- Exterior features: Lighting, Sidewalks
- Pool features: None
- Fencing: Back Yard,Wood
- Has view: Yes
- View description: Street, Trees/Woods, Lake
- Has water view: Yes
- Water view: Lake
Lot
- Size: 1,400 sqft
- Features: Front Yard, Level, Rear Yard, Suburban, Unknown Soil Type
Details
- Additional structures: Above Grade, Below Grade
- Parcel number: 160902720798
- Zoning: PD9
- Special conditions: Standard
Construction
Type & style
- Home type: Townhouse
- Architectural style: Colonial
- Property subtype: Townhouse
Materials
- Composition
- Foundation: Slab
- Roof: Unknown
Condition
- Excellent
- New construction: No
- Year built: 1990
Utilities & green energy
- Sewer: Public Sewer
- Water: Public
- Utilities for property: Cable Available, Electricity Available, Phone Available, Sewer Available, Water Available, Broadband, Cable, DSL, Fiber Optic, LTE Internet Service
Community & neighborhood
Security
- Security features: Main Entrance Lock
Location
- Region: Germantown
- Subdivision: Gunners Lake Village
HOA & financial
HOA
- Has HOA: Yes
- HOA fee: $102 monthly
- Services included: Maintenance Grounds, Trash
Other
Other facts
- Listing agreement: Exclusive Right To Sell
- Listing terms: Cash,Conventional,FHA,VA Loan
- Ownership: Fee Simple
Price history
| Date | Event | Price |
|---|---|---|
| 7/11/2025 | Sold | $425,000$250/sqft |
Source:  Bright MLS #MDMC2180914 Report a problem Bright MLS #MDMC2180914 Report a problem | ||
| 6/30/2025 | Pending sale | $425,000$250/sqft |
Source: Bright MLS #MDMC2180914 Report a problem | ||
| 6/25/2025 | Contingent | $425,000$250/sqft |
Source: Bright MLS #MDMC2180914 Report a problem | ||
| 6/10/2025 | Listed for sale | $425,000$250/sqft |
Source: Bright MLS #MDMC2180914 Report a problem | ||
| 6/3/2025 | Contingent | $425,000$250/sqft |
Source: Bright MLS #MDMC2180914 Report a problem | ||
| 5/29/2025 | Listed for sale | $425,000$250/sqft |
Source: Bright MLS #MDMC2180914 Report a problem | ||
Public tax history
| Year | Property taxes | Tax assessment |
|---|---|---|
| 2025 | $3,750 -0.1% | $348,000 +6.7% |
| 2024 | $3,753 +7.1% | $326,000 +7.2% |
| 2023 | $3,503 +7.8% | $304,000 +3.2% |
| 2022 | $3,250 +3.4% | $294,533 +3.3% |
| 2021 | $3,143 +3.4% | $285,067 +3.4% |
| 2020 | $3,040 +2.6% | $275,600 |
| 2019 | $2,964 -0.2% | $275,600 +2.5% |
| 2018 | $2,969 -2.5% | $268,800 +1.3% |
| 2017 | $3,045 +9.7% | $265,400 +0.4% |
| 2016 | $2,777 | $264,267 +0.4% |
| 2015 | $2,777 | $263,133 +0.4% |
| 2014 | $2,777 | $262,000 |
| 2013 | -- | $262,000 |
| 2012 | -- | $262,000 -13.2% |
| 2011 | -- | $301,810 |
| 2010 | -- | $301,810 |
| 2009 | -- | $301,810 -15.4% |
| 2008 | -- | $356,760 +18.1% |
| 2007 | -- | $302,016 +22.1% |
| 2006 | -- | $247,273 +28.4% |
| 2005 | -- | $192,530 +12.1% |
| 2004 | -- | $171,686 |
| 2003 | -- | $171,686 +32.1% |
| 2002 | -- | $130,000 |
| 2001 | -- | $130,000 |
Find assessor info on the county website
Neighborhood: 20874
Nearby schools
GreatSchools rating
- 2/10S. Christa McAuliffe Elementary SchoolGrades: PK-5Distance: 0.3 mi
- 5/10Roberto W. Clemente Middle SchoolGrades: 6-8Distance: 0.3 mi
- 5/10Seneca Valley High SchoolGrades: 9-12Distance: 0.7 mi
Schools provided by the listing agent
- Elementary: S. Christa Mcauliffe
- Middle: Roberto W. Clemente
- High: Seneca Valley
- District: Montgomery County Public Schools
Source: Bright MLS. This data may not be complete. We recommend contacting the local school district to confirm school assignments for this home.
Get a cash offer in 3 minutes
Find out how much your home could sell for in as little as 3 minutes with a no-obligation cash offer.
Estimated market value
$429,800
Get a cash offer in 3 minutes
Find out how much your home could sell for in as little as 3 minutes with a no-obligation cash offer.
Estimated market value
$429,800
- Maryland
- Montgomery County
- Germantown
- 20874
- 19202 Cross Ridge Dr
Nearby cities
Nearby zip codes
Other Germantown Topics
