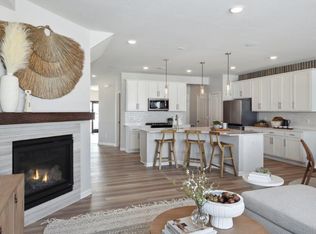
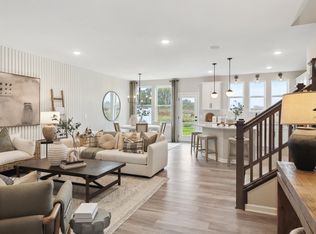
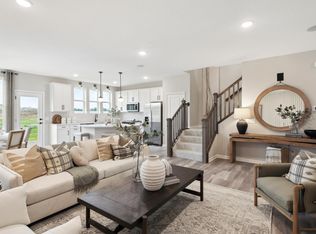
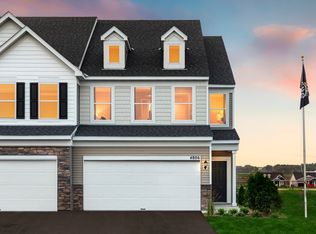
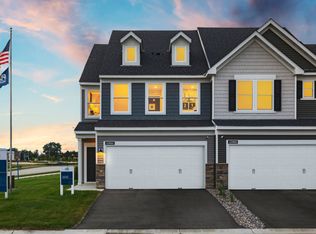
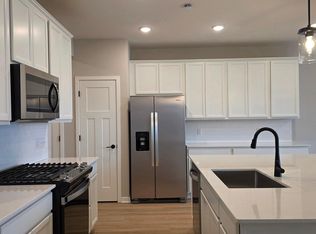
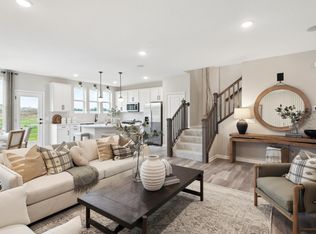
One of the final opportunities to own a sought-after Duncan end-unit townhome in Pulte’s established Walcott Glen community in Corcoran and within the highly regarded Wayzata School District. This thoughtfully designed home features a desirable corner kitchen with quartz countertops, an open-concept gathering room and café, and abundant natural light from additional end-unit windows. Enjoy low-maintenance living with convenient access to nearby schools, shopping, dining, parks, and major freeway connections. A rare chance to own one of the last available end-unit homes in this community before closeout. Schedule your visit today and discover all that Walcott Glen has to offer.
Active
Price cut: $26K (8/15)
$453,990
19202 Goldenrod Trl, Corcoran, MN 55374
3beds
2,020sqft
(TH) Side x Side
Built in 2025
-- sqft lot
$452,500 Zestimate®
$225/sqft
$292/mo HOA
What's special
- 23 days
- 123
- 4
Zillow last checked:
Listing updated:
Listed by:
Stephen Lee Erickson 612-500-8000,
Pulte Homes Of Minnesota, LLC
Source: NorthstarMLS as distributed by MLS GRID,MLS#: 7124022
Facts & features
Interior
Bedrooms & bathrooms
- Bedrooms: 3
- Bathrooms: 3
- Full bathrooms: 2
- 1/2 bathrooms: 1
Bedroom
- Level: Upper
- Area: 208 Square Feet
- Dimensions: 13x16
Bedroom 2
- Level: Upper
- Area: 132 Square Feet
- Dimensions: 11x12
Bedroom 3
- Level: Upper
- Area: 110 Square Feet
- Dimensions: 11x10
Family room
- Level: Main
- Area: 225 Square Feet
- Dimensions: 15x15
Informal dining room
- Level: Main
- Area: 110 Square Feet
- Dimensions: 10x11
Kitchen
- Level: Main
- Area: 168 Square Feet
- Dimensions: 12x14
Laundry
- Level: Upper
- Area: 36 Square Feet
- Dimensions: 6x6
Heating
- Forced Air
Cooling
- Central Air
Appliances
- Included: Air-To-Air Exchanger, Dishwasher, Disposal, Dryer, Electric Water Heater, Exhaust Fan, Humidifier, Microwave, Range, Refrigerator, Washer
- Laundry: Laundry Room, Upper Level
Features
- Basement: None
- Number of fireplaces: 1
- Fireplace features: Electric, Living Room
Interior area
- Total structure area: 2,020
- Total interior livable area: 2,020 sqft
- Finished area above ground: 2,020
- Finished area below ground: 0
Property
Parking
- Total spaces: 2
- Parking features: Attached, Asphalt
- Attached garage spaces: 2
Accessibility
- Accessibility features: None
Features
- Levels: Two
- Stories: 2
- Patio & porch: Patio
- Fencing: None
Lot
- Features: Sod Included in Price, Tree Coverage - Medium
Details
- Foundation area: 917
- Parcel number: 3611923440103
- Zoning description: Residential-Multi-Family
Construction
Type & style
- Home type: Townhouse
- Property subtype: (TH) Side x Side
- Attached to another structure: Yes
Materials
- Roof: Age 8 Years or Less,Asphalt
Condition
- New construction: Yes
- Year built: 2025
Details
- Builder name: PULTE HOMES
Utilities & green energy
- Electric: 150 Amp Service
- Gas: Natural Gas
- Sewer: City Sewer/Connected
- Water: City Water/Connected
Community & HOA
Community
- Subdivision: Walcott Glen
HOA
- Has HOA: Yes
- Amenities included: Other
- Services included: Maintenance Structure, Hazard Insurance, Lawn Care, Other, Maintenance Grounds, Professional Mgmt, Sanitation, Shared Amenities, Snow Removal
- HOA fee: $292 monthly
- HOA name: Associa
- HOA phone: 763-225-6400
Location
- Region: Corcoran
Financial & listing details
- Price per square foot: $225/sqft
- Annual tax amount: $520
- Date on market: 8/8/2026
- Cumulative days on market: 26 days
- Date available: 08/17/2026
- Road surface type: Paved
Estimated market value
$452,500
$430,000 - $475,000
$3,261/mo
Price history
| Date | Event | Price |
|---|---|---|
| 8/15/2026 | Price change | $453,990-5.4%$225/sqft |
Source:  NorthstarMLS as distributed by MLS GRID #7124022 Report a problem NorthstarMLS as distributed by MLS GRID #7124022 Report a problem | ||
| 8/8/2026 | Listed for sale | $479,990$238/sqft |
Source: NorthstarMLS as distributed by MLS GRID #7124022 Report a problem | ||
| 8/8/2026 | Listing removed | $479,990$238/sqft |
Source: NorthstarMLS as distributed by MLS GRID #7113643 Report a problem | ||
| 7/21/2026 | Listed for sale | $479,990$238/sqft |
Source: NorthstarMLS as distributed by MLS GRID #7113643 Report a problem | ||
Public tax history
Tax history is unavailable.
Monthly payment
Est. payment
Payment breakdown
Explore the cost of this home by adjusting the details. Changes won't be saved.Climate risks
Neighborhood: 55374
Similar homes
- $459,9903 bd3 ba1.8k sqft19182 Goldenrod Trl, Hamel, MN 55340New Construction
 Pulte
Pulte - $444,9903 bd3 ba1.8k sqft19180 Goldenrod Trl, Hamel, MN 55340New Construction
 Pulte
Pulte - $429,9903 bd3 ba1.9k sqft19206 Goldenrod Trl, Corcoran, MN 55374New Construction
 MLS ID #7124020, Stephen Lee Erickson, Pulte Homes Of Minnesota, LLC. NorthstarMLS as distributed by MLS GRID
 - $419,9903 bd3 ba2k sqft19208 Goldenrod Trl, Corcoran, MN 55374New Construction
 MLS ID #7124018, Stephen Lee Erickson, Pulte Homes Of Minnesota, LLC. NorthstarMLS as distributed by MLS GRID
 - $394,9903 bd3 ba1.8k sqft19198 Goldenrod Trl, Corcoran, MN 55374New ConstructionMLS ID #7124014, Stephen Lee Erickson, Pulte Homes Of Minnesota, LLC. NorthstarMLS as distributed by MLS GRID
- $479,9903 bd3 ba1.9k sqft19224 Goldenrod Trl, Corcoran, MN 55340New ConstructionMLS ID #7124017, Stephen Lee Erickson, Pulte Homes Of Minnesota, LLC. NorthstarMLS as distributed by MLS GRID
- $474,9003 bd3 ba1.8k sqft5981 Walnut Grove Ln N, Plymouth, MN 55446For SaleMLS ID #7130594, Matthew Austinson, Keller Williams Premier Realty. NorthstarMLS as distributed by MLS GRID
- $475,0003 bd3 ba1.9k sqft6324 Larkspur Ln, Hamel, MN 55340For SaleMLS ID #7100998, Jordan Kirschner, eXp Realty. NorthstarMLS as distributed by MLS GRID
- $414,9903 bd3 ba1.8k sqft19204 Goldenrod Trl, Hamel, MN 55340New ConstructionNorthstarMLS as distributed by MLS GRID
- $450,1903 bd3 ba1.7k sqft19964 62nd Pl, Hamel, MN 55340New ConstructionNorthstarMLS as distributed by MLS GRID
- $449,9003 bd3 ba2.3k sqft19206 72nd Ave N, Hamel, MN 55340For SaleMLS ID #7115024, Jay Ettinger, Edina Realty, Inc.. NorthstarMLS as distributed by MLS GRID
- $445,0004 bd4 ba2.4k sqft7261 Alvarado Ln N, Maple Grove, MN 55311For SaleMLS ID #7124576, Rowdheer R Kapidi, Bridge Realty, LLC. NorthstarMLS as distributed by MLS GRID
