KB HOME UNDER CONSTRUCTION – Welcome to 19203 Pulse Laser Lane situated in Brighton Trails and zoned to Waller ISD! This impressive 2-story home is on a premium cul-de-sac lot with no side neighbors and features 3 bedrooms, 2 full baths, 1 half bath, and an attached 2-car garage. The beautifully designed kitchen showcases stainless steel Whirlpool appliances, Woodmont cabinetry, and a granite countertops with an added breakfast bar, creating the perfect space for cooking and entertaining. A versatile loft offers flexibility for a game room, study, or additional living area. All bedrooms are located on the second floor. The primary bathroom includes a dual-sink vanity, while the secondary bath features a vanity with knee space for added convenience. Additional highlights include 2" faux wood blinds, SmartKey entry hardware, front gutters, and a rear patio slab ideal for outdoor enjoyment. Call today to schedule your private showing.
New construction
$266,622
19203 Pulse Laser Ln, Hockley, TX 77447
3beds
1,772sqft
Single Family Residence
Built in 2026
-- sqft lot
$-- Zestimate®
$150/sqft
$82/mo HOA
What's special
Versatile loftFront guttersStainless steel whirlpool appliancesWoodmont cabinetryBeautifully designed kitchen
- 1 day
- 24
- 0
Zillow last checked:
Listing updated:
Listed by:
Nicole Freer 281-668-3975,
KB Home Houston
Source: HAR,MLS#: 14087966
Facts & features
Interior
Bedrooms & bathrooms
- Bedrooms: 3
- Bathrooms: 3
- Full bathrooms: 2
- 1/2 bathrooms: 1
Primary bedroom
- Level: Second
- Area: 224
- Dimensions: 16x14
Bedroom
- Level: Second
- Area: 137.5
- Dimensions: 11x12.5
Bedroom
- Level: Second
- Area: 126.5
- Dimensions: 11.5x11
Family room
- Level: First
- Area: 308
- Dimensions: 28x11
Game room
- Level: Second
- Area: 136.5
- Dimensions: 10.5x13
Kitchen
- Level: First
- Area: 86.25
- Dimensions: 11.5x7.5
Heating
- Natural Gas
Cooling
- Electric
Appliances
- Included: ENERGY STAR Qualified Appliances, Water Heater, Disposal, Gas Oven, Microwave, Free-Standing Range, Gas Range, Dishwasher
- Laundry: Electric Dryer Hookup, Washer Hookup
Features
- All Bedrooms Up, En-Suite Bath, Walk-In Closet(s)
- Flooring: Carpet, Tile, Vinyl
- Windows: Insulated/Low-E windows, Window Coverings
Interior area
- Total structure area: 1,772
- Total interior livable area: 1,772 sqft
Property
Parking
- Total spaces: 2
- Parking features: Attached
- Attached garage spaces: 2
Features
- Stories: 2
- Patio & porch: Patio/Deck
- Exterior features: Back Green Space
- Fencing: Back Yard
Lot
- Features: Back Yard, Cul-De-Sac, Subdivided, 0 Up To 1/4 Acre
Construction
Type & style
- Home type: SingleFamily
- Architectural style: Traditional
- Property subtype: Single Family Residence
Materials
- Spray Foam Insulation, Brick, Cement Siding
- Foundation: Slab
- Roof: Composition
Condition
- New construction: Yes
- Year built: 2026
Details
- Builder name: KB Home
Utilities & green energy
- Water: Water District
Green energy
- Energy efficient items: Thermostat, Lighting, HVAC
Community & HOA
Community
- Subdivision: Brighton Trails
HOA
- Has HOA: Yes
- HOA fee: $980 annually
Location
- Region: Hockley
Financial & listing details
- Price per square foot: $150/sqft
- Date on market: 10/14/2026
- Listing terms: Cash,Conventional,FHA,VA Loan
- Road surface type: Concrete, Curbs, Gutters
Estimated market value
Not available
Estimated sales range
Not available
Not available
Price history
| Date | Event | Price |
|---|---|---|
| 10/14/2026 | Listed for sale | $266,622$150/sqft |
Source:  HAR #14087966 Report a problem HAR #14087966 Report a problem | ||
Public tax history
Tax history is unavailable.
Monthly payment
Est. payment
Payment breakdown
Explore the cost of this home by adjusting the details. Changes won't be saved.Climate risks
Neighborhood: 77447
Nearby schools
Schools provided by the listing agent
- Elementary: Roberts Road Elementary School
- Middle: Schultz Junior High School
- High: Waller High School
Source: HAR. This data may not be complete. We recommend contacting the local school district to confirm school assignments for this home.
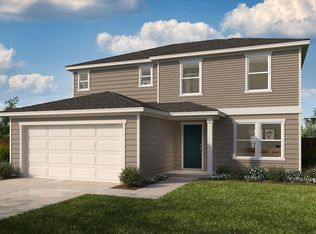
- $335,3574 bd3 ba2.8k sqft19202 Golden Lancer Dr, Hockley, TX 77447New Construction
- $588,500-- bd-- ba5.3k sqft2104 Jesse Hill Ct, Hockley, TX 77447Off Market
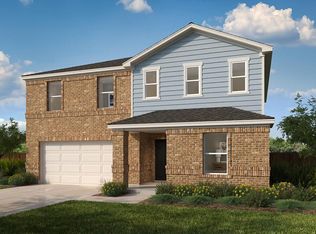
- $302,5774 bd3 ba2.3k sqft19202 Pulse Laser Dr, Hockley, TX 77447New Construction

- $331,1893 bd3 ba2.4k sqft19203 Golden Lancer Dr, Hockley, TX 77447New Construction
Similar homes
- $--4 bd3 ba1.8k sqft17887 Pumpkin Vine Dr, Hockley, TX 77447AuctionAuction.com 2
- $302,5774 bd3 ba2.3k sqft19202 Pulse Laser Dr, Hockley, TX 77447New ConstructionMLS ID #55946568, Nicole Freer, KB Home Houston. HAR
- $229,5003 bd3 ba1.6k sqft17827 Planted Orchard Dr, Hockley, TX 77447For Sale
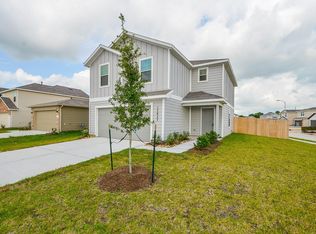 MLS ID #66006514, Sharon Tzib, Walzel Properties - Corporate Office. HAR
 - $269,0004 bd3 ba1.7k sqft23535 Daisy Grubber Ln, Hockley, TX 77447For Sale
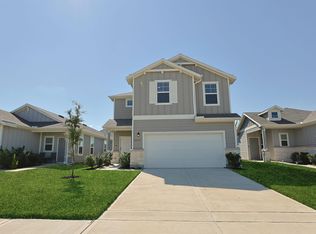 MLS ID #68428434, Esra Thornbrugh, Compass RE Texas, LLC - The Woodlands. HAR
