Sunsets here aren't just a backdrop — they're a daily event. Pour a glass of wine, settle onto the covered deck, and let the wind move through the neighboring cornfield while the sky puts on a show. This is the kind of home that turns "just another Tuesday" into something worth slowing down for.
Inside, the main level opens with a vaulted living room with a cozy fireplace that flows easily into the kitchen and dining area — ideal for hosting, or for the everyday choreography of family life. The primary suite offers a private retreat with its own en suite bath, while two additional bedrooms and a second full bath round out the upper level, including a dedicated laundry room that keeps the daily grind a little easier.
Downstairs, a spacious family room adds space to stretch out, alongside a fourth bedroom and third full bath — perfect for guests, a home office, or multigenerational living. Fresh paint and high-end carpet (including the stairs) were completed in 2025, so the updates are already done for you.
Step outside and the backyard delivers: a fire pit for cool evenings, a covered patio, a storage shed that stays, and room to roam. An extra parking spot adds everyday convenience.
Just minutes from Smithville Lake, residents enjoy easy access to boating, fishing, trails, and parks — plus a neighborhood trail leading straight to a local park and splash pad. Zoned for Smithville schools, with no HOA to slow you down.
This is more than a house — it's a front-row seat to golden-hour living.
Sold
Price Unknown
19204 Corbyn Ln, Smithville, MO 64089
4beds
1,836sqft
Single Family Residence
Built in 2014
7,840 Square Feet Lot
$361,000 Zestimate®
$--/sqft
$2,285 Estimated rent
Home value
$361,000
$332,000 - $390,000
$2,285/mo
Zestimate® history
Owner options
List your home for rent
$2,285/mo
Rent Zestimate®
Find your next renter with Zillow Rental Manager. Plus, with online applications, you can quickly screen prospective tenants – for free.
$2,285/mo
Rent Zestimate®
Refinance and save
Refinancing to a lower rate could help reduce your monthly payments and save thousands over the life of the loan.
Explore your selling options
Work with a Zillow partner agent
Leverage their expertise and Zillow's premium Showcase listings to get your home seen by more buyers.
Get startedList with your own agent
Get your home in front of millions of buyers by listing it on Zillow.
Learn how to do itSell it yourself
Take full control of how buyers see your home on Zillow by listing For Sale by Owner (FSBO).
List your homeWhat's special
Cozy fireplaceExtra parking spotCovered deckNeighboring cornfieldDedicated laundry roomFourth bedroomSpacious family room
Zillow last checked:
Listing updated:
Listed by:
Nelson Home Group 816-459-0029,
Keller Williams KC North,
Joe Nelson 816-885-4933,
Keller Williams KC North
Bought with:
Eric Craig Team
ReeceNichols-KCN
Source: Heartland MLS as distributed by MLS GRID,MLS#: 2626958
Facts & features
Interior
Bedrooms & bathrooms
- Bedrooms: 4
- Bathrooms: 3
- Full bathrooms: 3
Primary bedroom
- Features: Carpet, Ceiling Fan(s)
- Level: Main
- Dimensions: 15 x 11
Bedroom 2
- Features: Carpet
- Level: Main
- Dimensions: 13 x 11
Bedroom 3
- Features: Carpet
- Level: Main
- Dimensions: 12 x 9
Bedroom 4
- Features: Carpet, Ceiling Fan(s)
- Level: Basement
- Dimensions: 15 x 9
Primary bathroom
- Features: Shower Only
- Level: Main
- Dimensions: 8 x 7
Bathroom 2
- Features: Shower Over Tub
- Level: Main
- Dimensions: 11 x 5
Bathroom 3
- Features: Shower Over Tub
- Level: Basement
- Dimensions: 7 x 5
Dining room
- Level: Main
- Dimensions: 11 x 8
Family room
- Features: Carpet, Ceiling Fan(s)
- Level: Basement
- Dimensions: 22 x 16
Kitchen
- Features: Kitchen Island, Pantry
- Level: Main
- Dimensions: 14 x 10
Living room
- Features: Carpet, Ceiling Fan(s), Fireplace
- Level: Main
- Dimensions: 22 x 16
Heating
- Natural Gas
Cooling
- Electric
Appliances
- Included: Dishwasher, Disposal, Microwave, Refrigerator
- Laundry: Main Level
Features
- Ceiling Fan(s), Kitchen Island, Pantry, Stained Cabinets
- Flooring: Carpet, Tile
- Windows: Thermal Windows
- Basement: Daylight,Finished
- Number of fireplaces: 1
- Fireplace features: Gas, Living Room
Interior area
- Total structure area: 1,836
- Total interior livable area: 1,836 sqft
- Finished area above ground: 1,284
- Finished area below ground: 552
Property
Parking
- Total spaces: 2
- Parking features: Built-In, Garage Faces Front
- Attached garage spaces: 2
Features
- Patio & porch: Patio
- Exterior features: Fire Pit
- Fencing: Privacy
Lot
- Size: 7,840 Square Feet
- Features: City Lot
Details
- Additional structures: Shed(s)
- Parcel number: 019180008004.00
Construction
Type & style
- Home type: SingleFamily
- Architectural style: Traditional
- Property subtype: Single Family Residence
Materials
- Frame, Wood Siding
- Roof: Composition
Condition
- Year built: 2014
Utilities & green energy
- Sewer: Public Sewer
- Water: Public
Community & HOA
Community
- Security: Smoke Detector(s)
- Subdivision: Lake Meadows
HOA
- Has HOA: No
Location
- Region: Smithville
Financial & listing details
- Tax assessed value: $52,820
- Annual tax amount: $3,760
- Date on market: 6/18/2026
- Listing terms: Cash,FHA,USDA Loan,VA Loan
- Exclusions: Swing/Playset, Tetherball
- Ownership: Private
- Road surface type: Paved
Price history
| Date | Event | Price |
|---|---|---|
| 7/30/2026 | Sold | -- |
Source:  Heartland MLS as distributed by MLS GRID #2626958 Report a problem Heartland MLS as distributed by MLS GRID #2626958 Report a problem | ||
| 7/13/2026 | Pending sale | $355,000$193/sqft |
Source: Heartland MLS as distributed by MLS GRID #2626958 Report a problem | ||
| 6/20/2026 | Contingent | $355,000$193/sqft |
Source: Heartland MLS as distributed by MLS GRID #2626958 Report a problem | ||
| 6/18/2026 | Listed for sale | $355,000+92%$193/sqft |
Source: Heartland MLS as distributed by MLS GRID #2626958 Report a problem | ||
| 6/10/2015 | Sold | -- |
Source: Heartland MLS as distributed by MLS GRID #1900451 Report a problem | ||
| 9/24/2014 | Listed for sale | $184,900$101/sqft |
Source: Realty Executives of KC #HMLSKS Report a problem | ||
| 7/30/2014 | Sold | -- |
Source: Agent Provided Report a problem | ||
Public tax history
| Year | Property taxes | Tax assessment |
|---|---|---|
| 2025 | $3,759 +8.1% | $52,820 +9.6% |
| 2024 | $3,478 +4.5% | $48,180 |
| 2023 | $3,327 +16.9% | $48,180 +21.4% |
| 2022 | $2,846 -0.7% | $39,690 |
| 2021 | $2,866 +8.9% | $39,690 +9.7% |
| 2020 | $2,631 | $36,180 |
| 2019 | $2,631 -0.7% | $36,180 +1.7% |
| 2018 | $2,650 +11.2% | $35,570 |
| 2017 | $2,383 | $35,570 |
| 2016 | $2,383 | $35,570 +104.8% |
| 2015 | $2,383 +758% | $17,370 +603.2% |
| 2014 | $278 | $2,470 |
| 2013 | -- | $2,470 -22.6% |
| 2012 | -- | $3,190 |
| 2011 | -- | $3,190 -6.7% |
| 2010 | -- | $3,420 |
| 2009 | -- | $3,420 -27.7% |
| 2007 | -- | $4,730 -37.8% |
| 2006 | -- | $7,600 |
Find assessor info on the county website
Neighborhood: 64089
Nearby homes
- $271,6003 bd2 ba1.4k sqft19523 Corbyn Ln, Smithville, MO 64089Off Market

- $362,2004 bd3 ba1.9k sqft19200 Corbyn Ln, Smithville, MO 64089Off Market
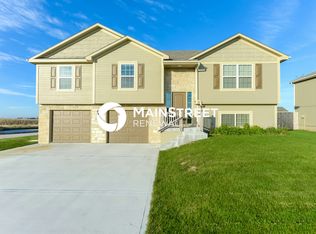
- $344,8003 bd3 ba1.8k sqft19206 Corbyn Ln, Smithville, MO 64089Off Market

- $352,8004 bd3 ba1.9k sqft19202 Corbyn Ln, Smithville, MO 64089Off Market
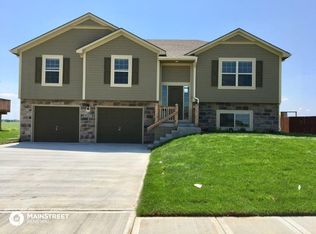
- $1,200-- bd-- ba-- sqft19509 Corbyn Ln, Smithville, MO 64089Off Market
- $1,200-- bd-- ba-- sqft19501 Corbyn Ln, Smithville, MO 64089Off Market
- $313,4003 bd2 ba1.2k sqft19208 Corbyn Ln, Smithville, MO 64089Off Market
- $374,9004 bd3 ba1.8k sqft301 NE 192nd Ter, Smithville, MO 64089For Sale
Nearby schools
GreatSchools rating
- 5/10Eagle Heights Elementary SchoolGrades: K-6Distance: 0.9 mi
- 7/10Smithville Middle SchoolGrades: 7-8Distance: 4.8 mi
- 9/10Smithville High SchoolGrades: 9-12Distance: 4.7 mi
Schools provided by the listing agent
- Elementary: Eagle Heights
- Middle: Smithville
- High: Smithville
Source: Heartland MLS as distributed by MLS GRID. This data may not be complete. We recommend contacting the local school district to confirm school assignments for this home.
Get a cash offer in 3 minutes
Find out how much your home could sell for in as little as 3 minutes with a no-obligation cash offer.
Estimated market value
$361,000
Get a cash offer in 3 minutes
Find out how much your home could sell for in as little as 3 minutes with a no-obligation cash offer.
Estimated market value
$361,000
- Missouri
- Clay County
- Smithville
- 64089
- 19204 Corbyn Ln
Nearby cities
Nearby neighborhoods
Nearby zip codes
Other Smithville Topics
