Skip main navigation
Sold
  • Price Unknown

    19204 E Lynchburg Pl N, Independence, MO 64058

    3beds
    2,665sqft
    Single Family Residence
    Built in 2004
    7,476 Square Feet Lot
    $342,800 Zestimate®
    $--/sqft
    $1,875 Estimated rent

    Home value

    $342,800

    $326,000 - $360,000

    $1,875/mo

    Zestimate® history
    Loading
    Loading...

    Owner options

    List your home for rent

    $1,875/mo

    Rent Zestimate®

    Find your next renter with Zillow Rental Manager. Plus, with online applications, you can quickly screen prospective tenants – for free.

    Learn more

    $1,875/mo

    Rent Zestimate®

    Refinance and save

    Refinancing to a lower rate could help reduce your monthly payments and save thousands over the life of the loan.

    See today's rates

    Explore your selling options

    Work with a Zillow partner agent

    Leverage their expertise and Zillow's premium Showcase listings to get your home seen by more buyers.

    Get started

    List with your own agent

    Get your home in front of millions of buyers by listing it on Zillow.

    Learn how to do it

    Sell it yourself

    Take full control of how buyers see your home on Zillow by listing For Sale by Owner (FSBO).

    List your home

    What's special

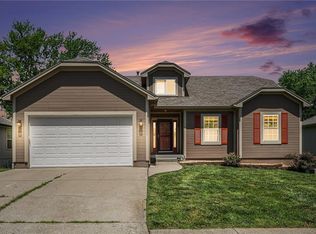
    This home has it ALL! This extraordinary home offers an open AND flexible floorplan with 3 bedrooms, a 4th non-conforming bedroom, 3 FULL bathrooms, the laundry room is on the main level for convenience, plus ALL major expenses are complete! It’s also located in the coveted Fort Osage School District outside of Independence City Limits in Unincorporated Jackson County. There is plenty of room for family gatherings as the kitchen walks out to the enormous 15x 10 deck then down to the 26x 12 concrete patio complete with a brick firepit. The sizeable great room has a custom stone fireplace with an electric gas starter for ambiance and warmth at the flip of a switch. The 14x 12 master bedroom offers a substantial shower with dual seating, a walk-in closet, and an accommodating separate make-up vanity with a window for natural light. The finished downstairs 34x 14 family room is perfect for entertaining and walks out to the backyard with a wood privacy fence. The 4th non-conforming bedroom is separate from the main family room and could also flex as a private office if needed. The 3rd full bathroom has been completely remodeled with a custom tiled walk-in shower with bench seating. Need additional garage space for storage OR to work on projects? The basement has an additional overhead door with 15x 11 workspace PLUS the upper 2 car garage offers flexible space. The deck and exterior has been freshly painted/ sealed/ caulked/ exterior trim wood rot replaced/ July 2024, new 40 gallon hot water heater 2023, new quality neutral carpet installed downstairs, complete asphalt roofing system installed 2017, and new HVAC installed 2014. Come buy today and I promise you won’t be disappointed! This is definitely a must see solid home that will check off ALL the "must have" boxes for you!

    Zillow last checked:

    Listing updated:

    Listed by:

    Cory Owen 816-892-9800,

    Cory & Co. Realty

    Bought with:

    Guillermo Maldonado, 00248483

    Keller Williams Realty Partners Inc.

    Source: Heartland MLS as distributed by MLS GRID,MLS#: 2502701MLS Logo

    Facts & features

    Interior

    Bedrooms & bathrooms
    • Bedrooms: 3
    • Bathrooms: 3
    • Full bathrooms: 3
    Primary bedroom
    • Level: Main
    Bedroom 2
    • Level: Main
    Bedroom 3
    • Level: Main
    Other
    • Level: Basement
    Heating
    • Forced Air
    Cooling
    • Electric
    Appliances
    • Included: Dishwasher, Disposal, Exhaust Fan, Microwave, Refrigerator, Free-Standing Electric Oven, Stainless Steel Appliance(s)
    • Laundry: Laundry Room, Main Level
    Features
    • Ceiling Fan(s), Pantry, Stained Cabinets, Vaulted Ceiling(s), Walk-In Closet(s)
    • Doors: Storm Door(s)
    • Windows: Thermal Windows
    • Basement: Finished,Full,Interior Entry,Sump Pump,Walk-Out Access
    • Number of fireplaces: 1
    • Fireplace features: Gas Starter, Great Room, Heat Circulator
    Interior area
    • Total structure area: 2,665
    • Total interior livable area: 2,665 sqft
    • Finished area above ground: 1,433
    • Finished area below ground: 1,232

    Property

    Parking
    • Total spaces: 3
    • Parking features: Garage Door Opener, Garage Faces Front, Garage Faces Rear
    • Garage spaces: 3
    Features
    • Patio & porch: Deck, Patio, Porch
    • Exterior features: Fire Pit
    • Fencing: Privacy,Wood
    Lot
    • Size: 7,476 Square Feet
    Details
    • Additional structures: Shed(s)
    • Parcel number: 16240011600000000
    • Special conditions: As Is

    Construction

    Type & style
    • Home type: SingleFamily
    • Architectural style: Traditional
    • Property subtype: Single Family Residence
    Materials
    • Frame
    • Roof: Composition
    Condition
    • Year built: 2004

    Utilities & green energy

    • Sewer: Public Sewer
    • Water: Public

    Community & HOA

    Community
    • Security: Security System, Smoke Detector(s)
    • Subdivision: Salem East
    HOA
    • Has HOA: No
    Location
    • Region: Independence

    Financial & listing details

    • Tax assessed value: $304,500
    • Annual tax amount: $4,460
    • Date on market: 8/3/2024
    • Listing terms: Cash,Conventional,FHA,VA Loan
    • Exclusions: See Sellers Disclosure
    • Ownership: Private
    • Road surface type: Paved

    Price history

    DateEventPrice
    10/24/2024Sold--
    Source: Heartland MLS as distributed by MLS GRID #2502701 Report a problem
    9/17/2024Pending sale$305,000$114/sqft
    Source: Heartland MLS as distributed by MLS GRID #2502701 Report a problem
    9/8/2024Contingent$305,000$114/sqft
    Source: Heartland MLS as distributed by MLS GRID #2502701 Report a problem
    8/26/2024Price change$305,000-1.6%$114/sqft
    Source: Heartland MLS as distributed by MLS GRID #2502701 Report a problem
    8/24/2024Price change$310,000-3.1%$116/sqft
    Source: Heartland MLS as distributed by MLS GRID #2502701 Report a problem
    8/18/2024Price change$319,900-3.1%$120/sqft
    Source: Heartland MLS as distributed by MLS GRID #2502701 Report a problem
    8/3/2024Listed for sale$330,000+61.4%$124/sqft
    Source: Heartland MLS as distributed by MLS GRID #2502701 Report a problem
    1/11/2018Sold--
    Source: Heartland MLS as distributed by MLS GRID #2076903 Report a problem
    12/8/2017Pending sale$204,500$77/sqft
    Source: ReeceNichols Blue Springs #2076903 Report a problem
    11/30/2017Price change$204,500-2.6%$77/sqft
    Source: ReeceNichols Blue Springs #2076903 Report a problem
    10/27/2017Listed for sale$210,000$79/sqft
    Source: ReeceNichols Blue Springs #2076903 Report a problem

    Public tax history

    YearProperty taxesTax assessment
    2025$5,201 +15.6%$57,855 +15%
    2024$4,500 +0.9%$50,310
    2023$4,460 +8.1%$50,310 +14.1%
    2022$4,124 -0.1%$44,080
    2021$4,128 +5.6%$44,080 +7.2%
    2020$3,908 +2.1%$41,126
    2019$3,829 $41,126 +14.9%
    2018$3,829 +11.8%$35,793
    2017$3,425 +27.6%$35,793 +15%
    2016$2,685 +2.5%$31,124 +2%
    2014$2,620 +6.2%$30,514
    2013$2,466 +0.1%$30,514 +4.7%
    2012$2,462 +1.3%$29,134
    2011$2,432 +0.4%$29,134
    2010$2,421 -1.9%$29,134
    2009$2,468 +0.1%$29,134 -9%
    2008$2,466 -1%$32,015
    2007$2,490 +0%$32,015
    2006$2,489 +386.5%$32,015
    2005$512 $32,015 +665.9%
    2004-- $4,180
    Find assessor info on the county website

    Neighborhood: 64058

    Nearby schools

    GreatSchools rating
    Schools provided by the listing agent
    • Elementary: Blue Hills
    • Middle: Fire Prairie
    • High: Fort Osage

    Source: Heartland MLS as distributed by MLS GRID. This data may not be complete. We recommend contacting the local school district to confirm school assignments for this home.

    Get a cash offer in 3 minutes
    Find out how much your home could sell for in as little as 3 minutes with a no-obligation cash offer.
    Estimated market value
    $342,800
    Get a cash offer in 3 minutes
    Find out how much your home could sell for in as little as 3 minutes with a no-obligation cash offer.
    Estimated market value
    $342,800