Skip main navigation
Sold
  • Price Unknown

    19204 Fawn Crk, Flint, TX 75762

    3beds
    1,840sqft
    Single Family Residence
    Built in 1994
    0.25 Acres Lot
    $295,700 Zestimate®
    $--/sqft
    $2,223 Estimated rent

    Home value

    $295,700

    $272,000 - $319,000

    $2,223/mo

    Zestimate® history
    Loading
    Loading...

    Owner options

    List your home for rent

    $2,223/mo

    Rent Zestimate®

    Find your next renter with Zillow Rental Manager. Plus, with online applications, you can quickly screen prospective tenants – for free.

    Learn more

    $2,223/mo

    Rent Zestimate®

    Refinance and save

    Refinancing to a lower rate could help reduce your monthly payments and save thousands over the life of the loan.

    See today's rates

    Explore your selling options

    Work with a Zillow partner agent

    Leverage their expertise and Zillow's premium Showcase listings to get your home seen by more buyers.

    Get started

    List with your own agent

    Get your home in front of millions of buyers by listing it on Zillow.

    Learn how to do it

    Sell it yourself

    Take full control of how buyers see your home on Zillow by listing For Sale by Owner (FSBO).

    List your home

    What's special

    Lush backyardPrivate officeSpacious family roomCovered patioAdjoining kitchenCounter height breakfast barAmple storage cabinets
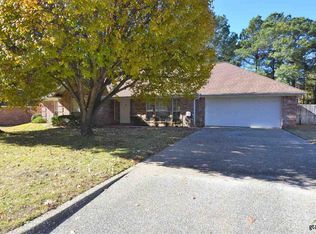
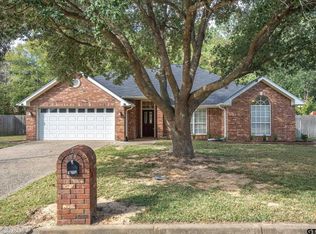
    Seller has requested all offers by noon on Monday, 4/28. Priced below appraised value but offering so much! This immaculate 3-bedroom 2-bath home in a quiet neighborhood in Flint combines comfortable living spaces with modern conveniences. The gas fireplace with decorative built-ins on either side is the focal point for the spacious family room. The adjoining kitchen packs in ample storage cabinets, a pantry, a counter height breakfast bar for casual dining plus the dining area with windows to view the lush backyard. A private office provides a sanctuary for working from home. The primary bedroom includes an ensuite with his and her walk-in closets. Down the hall are two guest bedrooms and a large hall bathroom. Outside, relax on the covered patio or sneak away for fun evenings by the firepit. The storage building has electricity and a partially covered concrete pad for whatever project you can dream up. Hurry and come see this home that is move-in ready and priced to sell with room for your personal updates. Refrigerator, washer, dryer, and two mounted tv's all convey.

    Zillow last checked:

    Listing updated:

    Listed by:

    Karen Bochow 903-312-4444,

    Coldwell Banker Apex - Tyler

    Bought with:

    Jeremy Baggett, TREC# 0778521

    Source: GTARMLS,MLS#: 25006233MLS Logo

    Facts & features

    Interior

    Bedrooms & bathrooms
    • Bedrooms: 3
    • Bathrooms: 2
    • Full bathrooms: 2
    Rooms
    • Room types: Den, Office, Utility Room, 1 Living Area
    Primary bedroom
    • Level: Main
    Bedroom
    • Level: Main
    Bedroom 1
    • Area: 201
    • Dimensions: 12 x 16.75
    Bedroom 2
    • Area: 115.83
    • Dimensions: 10 x 11.58
    Bedroom 3
    • Area: 113.77
    • Dimensions: 10.58 x 10.75
    Bathroom
    • Features: Shower and Tub, Shower/Tub, Double Lavatory, Separate Water Closet, Separate Walk-In Closets, Ceramic Tile, Linen Closet
    Kitchen
    • Features: Breakfast Bar, Breakfast Room
    • Area: 134.17
    • Dimensions: 10 x 13.42
    Living room
    • Area: 336
    • Dimensions: 16 x 21
    Office
    • Area: 110
    • Dimensions: 10 x 11
    Heating
    • Central/Gas, Fireplace(s)
    Cooling
    • Central Electric, Ceiling Fan(s), Ductless
    Appliances
    • Included: Range/Oven-Electric, Dishwasher, Disposal, Microwave, Refrigerator, Gas Water Heater
    Features
    • Pantry
    • Flooring: Carpet, Vinyl Plank
    • Windows: Blinds, Solar Screens
    • Has fireplace: Yes
    • Fireplace features: Gas Starter, Glass Doors, Gas Log, Gas Only, Brick
    Interior area
    • Total structure area: 1,840
    • Total interior livable area: 1,840 sqft

    Property

    Parking
    • Total spaces: 2
    • Parking features: Garage Faces Front
    • Garage spaces: 2
    • Has uncovered spaces: Yes
    • Details: Garage Size: 20x20/22
    Accessibility
    • Accessibility features: Hand Rails
    Features
    • Levels: One
    • Stories: 1
    • Entry location: 1st floor
    • Patio & porch: Patio Open, Patio Covered
    • Exterior features: Sprinkler System, Gutter(s)
    • Pool features: Indoor, None
    • Fencing: Wood
    Lot
    • Size: 0.25 Acres
    • Dimensions: 122 x 88 x 122 x 88
    • Features: Subdivision Lot, Rectangular Lot
    Details
    • Additional structures: Storage
    • Parcel number: 114040000100006000
    • Special conditions: None,As-Is Condition @ Closing

    Construction

    Type & style
    • Home type: SingleFamily
    • Architectural style: Traditional
    • Property subtype: Single Family Residence
    Materials
    • Brick Veneer
    • Foundation: Slab
    • Roof: Composition
    Condition
    • Year built: 1994

    Utilities & green energy

    • Sewer: Private Sewer
    • Water: Public
    • Utilities for property: Overhead Utilities, Cable Connected, Cable Internet, Cable Available

    Community & HOA

    Community
    • Security: Smoke Detector(s)
    • Subdivision: CEDAR VALLEY ADDN
    HOA
    • Has HOA: No
    Location
    • Region: Flint

    Financial & listing details

    • Tax assessed value: $292,020
    • Annual tax amount: $4,043
    • Date on market: 9/17/2025
    • Listing terms: Credit Check Required,Conventional,FHA,VA Loan,Must Qualify,Cash
    • Road surface type: Paved

    Price history

    DateEventPrice
    5/29/2025Sold--
    Source: GTARMLS #25006233 Report a problem
    4/29/2025Pending sale$289,900$158/sqft
    Source: Coldwell Banker Apex, Realtors #20915427 Report a problem
    4/29/2025Contingent$289,900$158/sqft
    Source: NTREIS #20915427 Report a problem
    4/24/2025Listed for sale$289,900$158/sqft
    Source: GTARMLS #25006233 Report a problem

    Public tax history

    YearProperty taxesTax assessment
    2024$599 +4%$292,020 -0.1%
    2023$576 -60.9%$292,268 +28.3%
    2022$1,472 -0.3%$227,821 +14.8%
    2021$1,477 -0.2%$198,369 +0%
    2020$1,479 -1.5%$198,354 +3.6%
    2019$1,503 +1%$191,375 +9.7%
    2018$1,488 +0.6%$174,391 +6.4%
    2017$1,479 +0.1%$163,977 +0.6%
    2016$1,479 -8%$163,045 +4.4%
    2015$1,607 $156,120
    2014$1,607 +0.2%--
    2013$1,604 -0.2%--
    2012$1,607 -0.1%--
    2011$1,609 --
    2010-- $151,863
    2009-- $151,863 +0.6%
    2008-- $150,900 +5.5%
    2007-- $143,000
    2006-- $143,000 +7.8%
    2005-- $132,700 +0.8%
    2004-- $131,600 +2.9%
    2003-- $127,900 +7.1%
    2002-- $119,400 -0.8%
    2001-- $120,400 +1.4%
    2000-- $118,700
    Find assessor info on the county website

    Neighborhood: 75762

    Nearby schools

    GreatSchools rating
    Schools provided by the listing agent
    • Elementary: Owens
    • Middle: Three Lakes
    • High: Tyler Legacy

    Source: GTARMLS. This data may not be complete. We recommend contacting the local school district to confirm school assignments for this home.

    Sell for more on Zillow
    Get a Zillow Showcase℠ listing at no additional cost and you could sell for .
    $295,700
    2% more
    +$5,914
    With Zillow Showcase(estimated)
    $301,614