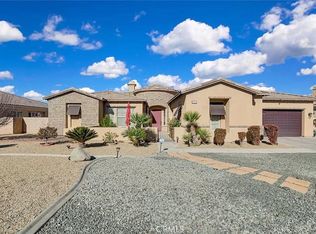
An exceptional opportunity awaits in the prestigious gated community of Stonebrook Estates, where luxury, privacy, and timeless design define this stunning custom residence situated on nearly one-half acre.
Offering 3,212 square feet of thoughtfully designed living space, this impressive home features four spacious bedrooms, each with its own private ensuite bathroom, plus an elegant guest powder room—providing the ideal layout for family, guests, and multigenerational living.
A charming private courtyard welcomes you to grand double doors that open into an impressive great room featuring soaring ceilings, abundant natural light, and a warm fireplace that serves as the heart of the home. The thoughtfully designed open-concept floor plan flows seamlessly into the formal dining area and gourmet kitchen complete with granite countertops, abundant cabinetry, double ovens, generous prep space, and an oversized breakfast bar perfect for entertaining.
The luxurious primary suite offers a peaceful retreat with private backyard access, a spa-inspired ensuite featuring dual vanities, a soaking tub, separate walk-in shower, and an oversized walk-in closet. Each additional bedroom enjoys its own private ensuite, offering exceptional comfort and privacy throughout the home.
Step outside to beautifully landscaped grounds designed for relaxing, entertaining, and enjoying peaceful High Desert evenings. Additional features include an oversized three-car garage, indoor laundry room, dual HVAC systems, and leased solar to help offset energy costs.
Residents of Stonebrook Estates enjoy the security of gated living along with resort-style amenities including a sparkling pool, relaxing spa, tennis courts, and beautifully maintained common areas. Conveniently located near premier golf courses, shopping, dining, medical facilities, and commuter routes, this home offers the perfect blend of luxury and everyday convenience.
Homes of this caliber rarely become available. Where everyday living feels like a private retreat, this exceptional residence is more than a home—it’s a lifestyle.
Sold for $859,000
Zillow last checked:
Listing updated:
Bought with:
Jackie Zarate-Collins, DRE #01989321
KELLER WILLIAMS REALTY
Source: CRMLS,MLS#: HD26137780 Originating MLS: California Regional MLS
Originating MLS: California Regional MLSPrice history
| Date | Event | Price |
|---|---|---|
| 10/2/2026 | Sold | $859,000$267/sqft |
Source:  CRMLS #HD26137780 Report a problem CRMLS #HD26137780 Report a problem | ||
| 9/10/2026 | Contingent | $859,000$267/sqft |
Source: CRMLS #HD26137780 Report a problem | ||
| 7/30/2026 | Price change | $859,000-2.3%$267/sqft |
Source: CRMLS #HD26137780 Report a problem | ||
| 7/6/2026 | Listed for sale | $879,000+59.8%$274/sqft |
Source: CRMLS #HD26137780 Report a problem | ||
| 11/3/2018 | Listing removed | $550,000$171/sqft |
Source: Haney Realty, Inc. #502883 Report a problem | ||
| 7/30/2018 | Listed for sale | $550,000+30.6%$171/sqft |
Source: Haney Realty, Inc. #502883 Report a problem | ||
| 11/10/2015 | Sold | $421,000-4.3%$131/sqft |
Source: Public Record Report a problem | ||
| 10/10/2015 | Price change | $439,900+2.3%$137/sqft |
Source: SHEAR REALTY #CV14228432 Report a problem | ||
| 9/17/2015 | Pending sale | $429,900$134/sqft |
Source: SHEAR REALTY #CV14228432 Report a problem | ||
| 9/3/2015 | Price change | $429,900-4.4%$134/sqft |
Source: Shear Realty- AV #460310 Report a problem | ||
| 7/18/2015 | Price change | $449,900+7.1%$140/sqft |
Source: Shear Realty- AV #460310 Report a problem | ||
| 6/16/2015 | Price change | $419,900-2.3%$131/sqft |
Source: Shear Realty- AV #449060 Report a problem | ||
| 5/11/2015 | Listed for sale | $429,900$134/sqft |
Source: Shear Realty- AV #449060 Report a problem | ||
| 4/9/2015 | Listing removed | $429,900$134/sqft |
Source: Sher Platter Inc. #449060 Report a problem | ||
| 3/7/2015 | Price change | $429,900-2.3%$134/sqft |
Source: Sher Platter Inc. #449060 Report a problem | ||
| 12/10/2014 | Price change | $439,900-2.2%$137/sqft |
Source: Sher Platter Inc. #449060 Report a problem | ||
| 10/27/2014 | Price change | $449,9000%$140/sqft |
Source: Sher Platter Inc. #449060 Report a problem | ||
| 10/16/2014 | Listed for sale | $450,000+21.3%$140/sqft |
Source: Sher Platter Inc. #449060 Report a problem | ||
| 8/7/2014 | Sold | $371,000+72.6%$116/sqft |
Source: Public Record Report a problem | ||
| 7/18/2014 | Price change | $215,000-38.6%$67/sqft |
Source: Auction.com Report a problem | ||
| 5/21/2014 | Listed for sale | -- |
Source: Auction.com Report a problem | ||
| 7/7/2009 | Sold | $350,000$109/sqft |
Source: Public Record Report a problem | ||
Nearby homes

Get a cash offer in 3 minutes
Find out how much your home could sell for in as little as 3 minutes with a no-obligation cash offer.
Estimated market value
$858,900
