This tastefully updated townhome features 3 spacious bedrooms plus an office, 2.5 baths, and a two-car garage. As you enter the home, you'll notice pride of ownership and the newly installed luxury vinyl floors. Downstairs boasts a bright and inviting family room, a dining nook, and a modern kitchen equipped with granite countertops and stainless-steel appliances. Adjacent to the kitchen, you’ll find a cozy office space with French doors, large windows and an electric fireplace, perfect for working from home or relaxing with a book. The owners have thoughtfully added custom shelving in the under-stairs closet, offering clever storage or an extra pantry. A stylish half bath on the main floor is ideal for guests, and the laundry room is charming with a custom folding shelf and utility sink. Upstairs, the primary suite is a true retreat, featuring tall ceilings, a decorative accent wall, and a spa-like en-suite bathroom with dual sinks and a walk-in shower. The custom walk-in closet includes built-in shelving and drawers to keep everything organized. Two additional bedrooms are generously sized and share a well-appointed bathroom with dual sinks and a separate door for added privacy. This townhome is nestled in a sought-after community in New Tampa with easy access to I75, I275, Flatwoods running/biking trails, restaurants, golf courses, Advent Hospital, Moffitt Cancer Hospital and Advent Center-Ice Rink. The community HOA covers a variety of amazing amenities, including pool, playground, basketball and tennis courts—perfect for active lifestyles and family fun. Cable and internet are also included in the HOA fees, adding even more value and convenience. Don’t miss your chance to make this home yours!
Sold for $281,000
$281,000
19204 STONE HEDGE DRIVE, TAMPA, FL 33647
3beds
1,587sqft
Townhouse
Built in 2012
2,945 Square Feet Lot
$276,000 Zestimate®
$177/sqft
$2,284 Estimated rent
Home value
$276,000
Estimated sales range
Not available
$2,284/mo
Zestimate® history
Owner options
List your home for rent
$2,284/mo
Rent Zestimate®
Find your next renter with Zillow Rental Manager. Plus, with online applications, you can quickly screen prospective tenants – for free.
$2,284/mo
Rent Zestimate®
Refinance and save
$2,259/mo
Est. payment
Refinancing to a lower rate could help reduce your monthly payments and save thousands over the life of the loan.
$2,259/mo
Est. payment
Explore your selling options
Work with a Zillow partner agent
Leverage their expertise and Zillow's premium Showcase listings to get your home seen by more buyers.
Get startedList with your own agent
Get your home in front of millions of buyers by listing it on Zillow.
Learn how to do itSell it yourself
Take full control of how buyers see your home on Zillow by listing For Sale by Owner (FSBO).
List your homeWhat's special
Electric fireplaceCozy office spaceWell-appointed bathroomGranite countertopsLarge windowsPride of ownershipStylish half bath
Zillow last checked:
Listing updated:
Listed by:
Melissa Hileman 813-833-6804,
CENTURY 21 BILL NYE REALTY 813-782-5506,
Lori Lahart 813-297-9610,
CENTURY 21 BILL NYE REALTY
Bought with:
Tony Baroni, 3134493
KELLER WILLIAMS SUBURBAN TAMPA
Source: Stellar MLS,MLS#: TB8435426 Originating MLS: Suncoast Tampa
Originating MLS: Suncoast Tampa
Facts & features
Interior
Bedrooms & bathrooms
- Bedrooms: 3
- Bathrooms: 3
- Full bathrooms: 2
- 1/2 bathrooms: 1
Primary bedroom
- Features: Walk-In Closet(s)
- Level: Second
- Area: 168 Square Feet
- Dimensions: 12x14
Bedroom 2
- Features: Built-in Closet
- Level: Second
- Area: 144 Square Feet
- Dimensions: 12x12
Bedroom 3
- Features: Built-in Closet
- Level: Second
- Area: 144 Square Feet
- Dimensions: 12x12
Great room
- Level: First
- Area: 320 Square Feet
- Dimensions: 16x20
Kitchen
- Level: First
- Area: 192 Square Feet
- Dimensions: 12x16
Office
- Level: First
- Area: 121 Square Feet
- Dimensions: 11x11
Heating
- Electric
Cooling
- Central Air
Appliances
- Included: Dishwasher, Disposal, Dryer, Microwave, Range, Refrigerator, Washer
- Laundry: Inside, Laundry Room
Features
- Built-in Features, Ceiling Fan(s), Eating Space In Kitchen, Open Floorplan, Solid Wood Cabinets, Split Bedroom, Stone Counters, Walk-In Closet(s)
- Flooring: Carpet, Luxury Vinyl
- Doors: French Doors
- Windows: Drapes, Rods, Window Treatments
- Has fireplace: No
- Common walls with other units/homes: End Unit
Interior area
- Total structure area: 2,101
- Total interior livable area: 1,587 sqft
Property
Parking
- Total spaces: 2
- Parking features: Garage Door Opener
- Attached garage spaces: 2
Features
- Levels: One
- Stories: 1
- Exterior features: Lighting, Sidewalk
Lot
- Size: 2,945 Square Feet
- Features: Corner Lot, Sidewalk
- Residential vegetation: Mature Landscaping, Trees/Landscaped
Details
- Parcel number: A042720928C0000000012.0
- Zoning: PD-A
- Special conditions: None
Construction
Type & style
- Home type: Townhouse
- Architectural style: Traditional
- Property subtype: Townhouse
Materials
- Stucco, Wood Frame
- Foundation: Block, Slab
- Roof: Shingle
Condition
- New construction: No
- Year built: 2012
Utilities & green energy
- Sewer: Public Sewer
- Water: Public
- Utilities for property: Electricity Available, Public, Sewer Connected, Street Lights, Water Available, Water Connected
Community & HOA
Community
- Features: Community Mailbox, Deed Restrictions, Playground, Pool, Sidewalks, Tennis Court(s)
- Security: Smoke Detector(s)
- Pet fee: $0 monthly
- Subdivision: STONECREEK TOWNHOMES
HOA
- Has HOA: Yes
- Amenities included: Basketball Court, Playground, Pool, Recreation Facilities, Tennis Court(s)
- Services included: Cable TV, Common Area Taxes, Community Pool, Internet, Maintenance Structure, Maintenance Grounds
- HOA fee: $318 monthly
- HOA name: Folio Association Management
- HOA phone: 813-993-4000
Location
- Region: Tampa
Financial & listing details
- Price per square foot: $177/sqft
- Tax assessed value: $259,327
- Annual tax amount: $4,403
- Date on market: 10/7/2025
- Cumulative days on market: 7 days
- Listing terms: Cash,Conventional,FHA,VA Loan
- Ownership: Fee Simple
- Total actual rent: 0
- Electric utility on property: Yes
- Road surface type: Paved, Concrete
Price history
| Date | Event | Price |
|---|---|---|
| 11/14/2025 | Sold | $281,000+2.2%$177/sqft |
Source:  Stellar MLS #TB8435426 Report a problem Stellar MLS #TB8435426 Report a problem | ||
| 10/16/2025 | Pending sale | $275,000$173/sqft |
Source: Stellar MLS #TB8435426 Report a problem | ||
| 10/7/2025 | Listed for sale | $275,000+57.1%$173/sqft |
Source: Stellar MLS #TB8435426 Report a problem | ||
| 10/17/2016 | Sold | $175,000-2.7%$110/sqft |
Source: Stellar MLS #T2831078 Report a problem | ||
| 8/26/2016 | Pending sale | $179,900$113/sqft |
Source: CORNERSTONE PROP.INTERNATIONAL #T2831078 Report a problem | ||
| 8/10/2016 | Listed for sale | $179,900$113/sqft |
Source: CORNERSTONE PROP.INTERNATIONAL #T2831078 Report a problem | ||
| 7/25/2016 | Pending sale | $179,900$113/sqft |
Source: CORNERSTONE PROP.INTERNATIONAL #T2831078 Report a problem | ||
| 7/21/2016 | Listed for sale | $179,900+22.2%$113/sqft |
Source: CORNERSTONE PROP.INTERNATIONAL #T2831078 Report a problem | ||
| 11/16/2012 | Sold | $147,275$93/sqft |
Source: Public Record Report a problem | ||
Public tax history
| Year | Property taxes | Tax assessment |
|---|---|---|
| 2025 | $4,632 +5.2% | $166,288 +2.9% |
| 2024 | $4,403 +2.6% | $161,602 +3% |
| 2023 | $4,290 +3.8% | $156,895 +3% |
| 2022 | $4,131 +3.1% | $152,325 +3% |
| 2021 | $4,008 +2.2% | $147,888 +1.4% |
| 2020 | $3,920 +2.6% | $145,846 +2.3% |
| 2019 | $3,821 | $142,567 +1.9% |
| 2018 | $3,821 +0.6% | $139,909 -2.6% |
| 2017 | $3,797 +0.7% | $143,619 +25.5% |
| 2016 | $3,769 +23.2% | $114,433 +0.7% |
| 2015 | $3,058 -2.6% | $113,638 +0.8% |
| 2014 | $3,140 | $112,736 +1.5% |
| 2013 | $3,140 +93.5% | $111,070 +754.4% |
| 2012 | $1,623 -4.7% | $13,000 |
| 2011 | $1,703 +43.5% | $13,000 |
| 2010 | $1,187 -2.9% | $13,000 -13.3% |
| 2009 | $1,223 +276.1% | $15,000 |
| 2008 | $325 +1.2% | $15,000 |
| 2007 | $321 -8.6% | $15,000 |
| 2006 | $352 | $15,000 |
Find assessor info on the county website
Neighborhood: New Tampa
Nearby homes
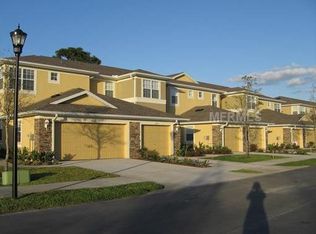
- $232,6003 bd3 ba1.4k sqft19206 Stone Hedge Dr, Tampa, FL 33647Off Market
- $232,7002 bd3 ba1.2k sqft19208 Stone Hedge Dr, Tampa, FL 33647Off Market
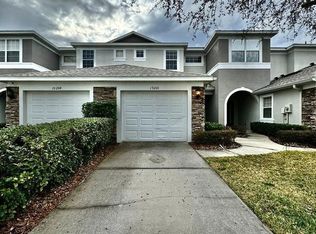
- $245,3002 bd3 ba1.2k sqft19210 Stone Hedge Dr, Tampa, FL 33647Off Market
- $261,7003 bd2 ba1.4k sqft19212 Stone Hedge Dr, Tampa, FL 33647Off Market

- $287,6003 bd3 ba1.5k sqft19214 Stone Hedge Dr, Tampa, FL 33647Off Market
- $286,1003 bd2 ba1.4k sqft19205 Stone Hedge Dr, Tampa, FL 33647Off Market
- $281,7003 bd3 ba1.5k sqft19203 Stone Hedge Dr, Tampa, FL 33647Off Market
- $233,2002 bd2 ba1.2k sqft19207 Stone Hedge Dr, Tampa, FL 33647Off Market
Nearby schools
GreatSchools rating
- 10/10Pride Elementary SchoolGrades: PK-5Distance: 0.1 mi
- 9/10Benito Middle SchoolGrades: 6-8Distance: 1.3 mi
- 3/10Wharton High SchoolGrades: 9-12Distance: 2.3 mi
Schools provided by the listing agent
- Elementary: Pride-HB
- Middle: Benito-HB
- High: Wharton-HB
Source: Stellar MLS. This data may not be complete. We recommend contacting the local school district to confirm school assignments for this home.
Get a cash offer in 3 minutes
Find out how much your home could sell for in as little as 3 minutes with a no-obligation cash offer.
Estimated market value
$276,000
Get a cash offer in 3 minutes
Find out how much your home could sell for in as little as 3 minutes with a no-obligation cash offer.
Estimated market value
$276,000
- Florida
- Hillsborough County
- Tampa
- 33647
- New Tampa
- 19204 STONE HEDGE DRIVE
Nearby cities
Nearby neighborhoods
Nearby zip codes
Other Tampa Topics
