Imagine moving to the country to this beautifully updated property offering space, versatility and an easy 7-minute drive to Mankato or Lake Crystal. The illuminated driveway creates a warm, welcoming entrance to the property. The completely remodeled kitchen serves as the heart of the home, while the updated primary bathroom features a custom tile shower, tile flooring and a custom vanity. This home has four bedrooms total, with three located on one level. Additional improvements with the home include updated new roofing, gutters and fascia, a spacious 12’ x 45’ deck with glass inserts, siding, and refreshed lower-level finishes. This property is especially well suited for hobbyists and/or various types of business owners. Five outbuildings include a 34’ x 48’ heated and air-conditioned shop with three-phase electrical service and water, two additional garages, and a pole shed. The property is also perfect for a small farm with horses, sheep, goats, chickens and more. There are many apple and cherry trees on the property. A special feature to the owners is the property’s National Wildlife Federation Certified Wildlife Habitat garden. Thoughtfully created for children to explore, embrace nature and enjoy the outdoors, the garden includes a sandbox nestled in the center along with a fun kitchenette to create and play. With its extensive improvements, flexible outbuildings, animal-friendly amenities and peaceful rural setting, this property offers an opportunity to enjoy country living without giving up convenient access to town.
Active
Price cut: $25K (8/31)
$599,900
19204 Us Highway 169, Lake Crystal, MN 56055
4beds
2,892sqft
Single Family Residence
Built in 1998
3.17 Acres Lot
$583,500 Zestimate®
$207/sqft
$-- HOA
What's special
Pole shedTwo additional garagesFour bedrooms totalUpdated primary bathroomRefreshed lower-level finishesCustom tile showerCustom vanity
- 22 days
- 1,109
- 45
Zillow last checked:
Listing updated:
Listed by:
Kimberly Lingbeck,
Exp Realty
Source: RASM,MLS#: 267041219
Facts & features
Interior
Bedrooms & bathrooms
- Bedrooms: 4
- Bathrooms: 3
- Full bathrooms: 2
- 3/4 bathrooms: 1
- Main level bathrooms: 3
- Main level bedrooms: 4
Bedroom
- Level: Main
- Area: 156
- Dimensions: 13 x 12
Bedroom 1
- Level: Main
- Area: 180
- Dimensions: 15 x 12
Bedroom 2
- Description: Connecting bathroom.
- Level: Lower
- Area: 234
- Dimensions: 18 x 13
Dining room
- Level: Main
- Area: 144
- Dimensions: 12 x 12
Family room
- Description: Full view windows, gas fireplace, sofa sectional is newer and can stay. FITS PERFECT.
- Level: Lower
- Area: 240
- Dimensions: 20 x 12
Kitchen
- Description: Brand new cabinets and flooring.
- Level: Main
- Area: 132
- Dimensions: 12 x 11
Heating
- Forced Air, Propane - Tank Owned
Cooling
- Central Air
Appliances
- Included: Dishwasher, Dryer, Microwave, Range, Refrigerator, Washer, Electric Water Heater, Water Softener Owned
- Laundry: Washer/Dryer Hookups, Main Level
Features
- Ceiling Fan(s), Eat-In Kitchen, Bath Description: 3/4 Basement, 3/4 Primary, Main Floor Full Bath, Private Primary, 3+ Same Floor Bedrooms(L), Main Floor Bedrooms
- Basement: Daylight/Lookout Windows,Finished,Sump Pump,Block,Full
- Has fireplace: Yes
- Fireplace features: Gas
Interior area
- Total structure area: 2,892
- Total interior livable area: 2,892 sqft
- Finished area above ground: 1,778
- Finished area below ground: 1,114
Property
Parking
- Total spaces: 5
- Parking features: Gravel, Attached, Detached, Garage Door Opener
- Attached garage spaces: 5
Features
- Levels: One
- Stories: 1
- Patio & porch: Deck, Patio
- Exterior features: Hot Tub
- Fencing: Partial
Lot
- Size: 3.17 Acres
- Dimensions: 446 x 307
- Features: Paved
Details
- Additional structures: Shed(s), Pole Building, Stable(s), Storage Shed, Workshop, Garage(s)
- Foundation area: 1344
- Parcel number: R36.12.01.400.019
- Other equipment: Sump Pump
- Horses can be raised: Yes
Construction
Type & style
- Home type: SingleFamily
- Property subtype: Single Family Residence
Materials
- Frame/Wood, Metal Siding
- Roof: Asphalt
Condition
- Previously Owned
- New construction: No
- Year built: 1998
Utilities & green energy
- Sewer: Private Sewer
- Water: Private
Community & HOA
Location
- Region: Lake Crystal
Financial & listing details
- Price per square foot: $207/sqft
- Tax assessed value: $405,900
- Annual tax amount: $3,118
- Date on market: 8/19/2026
- Listing terms: Cash,Conventional,Rural Development
Estimated market value
$583,500
$554,000 - $613,000
$3,093/mo
Price history
| Date | Event | Price |
|---|---|---|
| 8/31/2026 | Price change | $599,900-4%$207/sqft |
Source:  RASM #267041219 Report a problem RASM #267041219 Report a problem | ||
| 8/19/2026 | Listed for sale | $624,900+95.3%$216/sqft |
Source: RASM #267041219 Report a problem | ||
| 11/21/2018 | Sold | $320,000-5.9%$111/sqft |
Source: Public Record Report a problem | ||
| 9/12/2018 | Price change | $340,000-2.8%$118/sqft |
Source: CENTURY 21 Atwood #7018592 Report a problem | ||
| 8/1/2018 | Listed for sale | $349,900+70.7%$121/sqft |
Source: CENTURY 21 Atwood #7018592 Report a problem | ||
| 1/21/2013 | Sold | $205,000$71/sqft |
Source:  Lake Superior Area Realtors as distributed by MLS GRID #1789673 Report a problem Lake Superior Area Realtors as distributed by MLS GRID #1789673 Report a problem | ||
Public tax history
| Year | Property taxes | Tax assessment |
|---|---|---|
| 2025 | $2,882 +3.9% | $395,881 +0.9% |
| 2024 | $2,774 +3.8% | $392,400 +0.4% |
| 2023 | $2,672 +4.2% | $390,900 +13.2% |
| 2022 | $2,564 -4% | $345,200 +18.7% |
| 2021 | $2,670 +5.5% | $290,700 +0.3% |
| 2020 | $2,530 | $289,700 |
| 2019 | $2,530 +18.4% | $289,700 +15.6% |
| 2018 | $2,136 +16.5% | $250,700 +8.9% |
| 2017 | $1,834 +7.5% | $230,200 +7.1% |
| 2016 | $1,706 +10864% | $214,900 |
| 2015 | $16 -99.2% | $214,900 +5.8% |
| 2014 | $1,940 | $203,200 -2% |
| 2013 | -- | $207,300 -1.1% |
| 2011 | -- | $209,600 +1.6% |
| 2010 | -- | $206,200 |
Find assessor info on the county website
Monthly payment
Est. payment
Payment breakdown
Explore the cost of this home by adjusting the details. Changes won't be saved.Climate risks
Neighborhood: 56055
Nearby schools
Schools provided by the listing agent
- District: Lake Crystal-Wellcome Mem. #2071
Source: RASM. This data may not be complete. We recommend contacting the local school district to confirm school assignments for this home.
- $414,0004 bd2 ba2.6k sqft19151 Us Highway 169, Lake Crystal, MN 56055Off Market
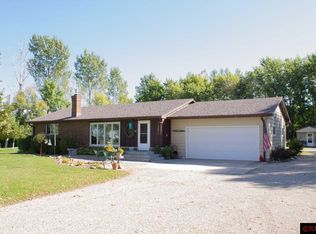
- $366,3003 bd2 ba1.2k sqft19103 Us Highway 169, Lake Crystal, MN 56055Off Market
- $416,5002 bd1 ba996 sqft53508 192nd Ln, Lake Crystal, MN 56055Off Market
- $327,0002 bd2 ba905 sqft53532 192nd Ln, Lake Crystal, MN 56055Off Market
Similar homes
- $585,0005 bd5 ba4k sqft1139 Birch Ave, Mankato, MN 56001For Sale
 MLS ID #267041318, REBECCA THATE, Re/Max Advantage Plus Mankato. RASM
 - $419,9004 bd4 ba3k sqft1007 Crystal Lake Dr, Lake Crystal, MN 56055For Sale
 MLS ID #267040592, JIM BEAL, Jbeal Real Estate Group. RASM
 - $599,9005 bd3 ba3.9k sqft20206 Monks Ave, Mankato, MN 56001For Sale
 MLS ID #267040759, JASON BEAL, Jbeal Real Estate Group. RASM
 - $580,0004 bd3 ba2.2k sqft35425 Shakpays Cove Rd, Kasota, MN 56050For Sale
 MLS ID #267040900, VICKIE FOIX, True Real Estate. RASM
