Skip main navigation
Off market
  • $528,300

    19205 Climbing Aster Dr, Tampa, FL 33647

    4beds
    3,242sqft
    Single Family Residence
    Built in 2008
    9,117 Square Feet Lot
    $528,300 Zestimate®
    $163/sqft
    $3,597 Estimated rent

    Home value

    $528,300

    $502,000 - $555,000

    $3,597/mo

    Zestimate® history
    Loading
    Loading...

    Owner options

    List your home for rent

    $3,597/mo

    Rent Zestimate®

    Find your next renter with Zillow Rental Manager. Plus, with online applications, you can quickly screen prospective tenants – for free.

    Learn more

    $3,597/mo

    Rent Zestimate®

    Refinance and save

    $3,684/mo

    Est. payment

    Refinancing to a lower rate could help reduce your monthly payments and save thousands over the life of the loan.

    See today's rates

    $3,684/mo

    Est. payment

    Explore your selling options

    Work with a Zillow partner agent

    Leverage their expertise and Zillow's premium Showcase listings to get your home seen by more buyers.

    Get started

    List with your own agent

    Get your home in front of millions of buyers by listing it on Zillow.

    Learn how to do it

    Sell it yourself

    Take full control of how buyers see your home on Zillow by listing For Sale by Owner (FSBO).

    List your home

    What's special

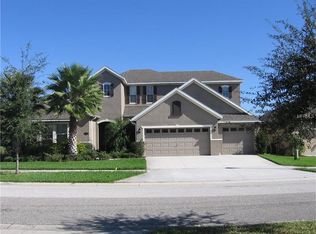
    Massive price reduction! Move in ready and one of the few superbly built homes by MERCEDES HOMES Inc the builder of excellence rich deep baseboards elegant rounded corner beads and soaring arches are just a few features which separate this builder from the others! Located on a premium just steps from the park lot with a serene pond view & conservation backdrop NO REAR NEIGHBORS! 4 bedrooms 2.5 baths 3 car garage, soaring ceilings, tray ceilings. Low voc Corian counters and wood cabinetry and a whole house water purification system keeps a healthy living home.The front of the home boasts separate living room/dining room both featuring exquisite low voc wood flooring. Capitalizing on the tranquil view is the kitchen great room and bonus room (which could easily be converted to a downstairs master suite.)if needed. The spacious kitchen is a chefs dream with ample counter space, massive island with loads of additional storage plus some slide out drawers. The kitchen is open to the great room with sparkling sliding doors leading to the inviting screened/covered out door space perfect for entertaining or just relaxing.Bio-Shield ultraviolet germicidal lamps are in both AC units which eliminates colds, flu, sinus infections, allergies, asthma and other serious illness providing healthy clear air throughout the home. New carpet and freshly painted make this home ready to be yours. Thermal double paned window make this home quiet and energy efficient along with the Smart Rheam Hybird hot water tank plus low flow fixtures and drip irrigation system ensure lower bills and the added plus of having a hurricane grade garage door. Easy access to I-75 and I-275 close to shopping, restaurants, Moffit, USF, and New Advent Health Hospital. The charming neighborhood of Basset Creek features a pool, tennis and basket ball courts and a playground all in a park setting just steps from this fantastic home

    This property is not currently displayed as for sale or rent on Zillow. This may be different from what's on other websites or public sources.
    Originating MLS: Pinellas Suncoast

    Facts & features

    Interior

    Bedrooms & bathrooms
    • Bedrooms: 4
    • Bathrooms: 3
    • Full bathrooms: 2
    • 1/2 bathrooms: 1
    Heating
    • Forced air, Electric
    Cooling
    • Central
    Appliances
    • Included: Dishwasher, Garbage disposal
    • Laundry: Laundry Room
    Features
    • Ceiling Fans(s), Eating Space In Kitchen, High Ceiling(s), Open Floorplan, Walk-In Closet(s), Solid Wood Cabinets, Thermostat, Kitchen/Family Room Combo, Solid Surface Counters, Built in Features, Window Treatments, Cathedral Ceiling(s), Vaulted Ceiling(s), Tray Ceiling(s), L Dining
    • Flooring: Tile, Carpet, Hardwood
    • Windows: ENERGY STAR Qualified Windows, Thermal Windows, Window Treatments
    Interior area
    • Total interior livable area: 3,242 sqft

    Property

    Parking
    • Total spaces: 3
    • Parking features: Garage - Attached
    Features
    • Levels: Two
    • Patio & porch: Screened, Covered, Front Porch, Rear Porch, Enclosed
    • Exterior features: Stucco
    • Has view: Yes
    • View description: Water
    • Has water view: Yes
    • Water view: Water
    Lot
    • Size: 9,117 Square Feet
    • Dimensions: 70.13x130
    • Residential vegetation: Mature Landscaping
    Details
    • Parcel number: 20270499PD00000000060A
    • Zoning: PD-A

    Construction

    Type & style
    • Home type: SingleFamily
    • Architectural style: Contemporary
    • Property subtype: Single Family Residence
    Materials
    • masonry
    • Roof: Composition
    Condition
    • Year built: 2008
    Details
    • Builder name: Mercedes

    Utilities & green energy

    • Sewer: Public Sewer
    • Water: Public
    • Utilities for property: Electricity Connected, Sewer Connected, BB/HS Internet Available, Cable Available, Public, Street Lights, Cable Connected, Fiber Optics, Water Available, Fire Hydrant, Sewer Available, Water Connected
    Green energy
    • Energy efficient items: Thermostat, Water Heater, Insulation
    • Indoor air quality: HVAC UV/Elec. Filtration, No/Low VOC Cabinets/Counters
    • Water conservation: Low-Flow Fixtures, Whole House Water Purification, Drip Irrigation

    Community & HOA

    Community
    • Subdivision: BASSET CREEK ESTATES PH 1
    HOA
    • Has HOA: Yes
    • Amenities included: Playground, Park, Pool, Tennis Court(s)
    • HOA fee: $24 monthly
    Location
    • Region: Tampa

    Financial & listing details

    • Price per square foot: $163/sqft
    • Tax assessed value: $507,729
    • Annual tax amount: $13,387
    • Listing terms: Cash, Conventional, FHA, VA Loan
    • Ownership: Fee Simple

    Price history

    DateEventPrice
    12/3/2020Sold$373,500-0.4%$115/sqft
    Source: Public Record Report a problem
    10/11/2020Pending sale$375,000$116/sqft
    Source: CHARLES RUTENBERG REALTY INC #T3253181 Report a problem
    9/25/2020Price change$375,000-1.3%$116/sqft
    Source: CHARLES RUTENBERG REALTY INC #T3253181 Report a problem
    8/17/2020Price change$380,000-1.3%$117/sqft
    Source: CHARLES RUTENBERG REALTY INC #T3253181 Report a problem
    7/23/2020Price change$385,000-1.3%$119/sqft
    Source: CHARLES RUTENBERG REALTY INC #T3253181 Report a problem
    7/20/2020Price change$390,000-1.3%$120/sqft
    Source: CHARLES RUTENBERG REALTY INC #T3253181 Report a problem
    7/13/2020Listed for sale$395,000+37.2%$122/sqft
    Source: CHARLES RUTENBERG REALTY INC #T3253181 Report a problem
    1/27/2009Sold$288,000$89/sqft
    Source: Public Record Report a problem

    Public tax history

    YearProperty taxesTax assessment
    2025$13,387 +8.3%$487,288 +10%
    2024$12,363 +5.6%$442,989 +10%
    2023$11,703 +7.6%$402,717 +10%
    2022$10,880 +10.5%$366,106 +10%
    2021$9,847 +37.6%$332,824 +38.3%
    2020$7,158 +1.8%$240,720 +2.3%
    2019$7,033 $235,308 +1.9%
    2018$7,033 +0.4%$230,921 -14.2%
    2017$7,003 +4.3%$269,104 +21.5%
    2016$6,715 +4.8%$221,519 +0.7%
    2015$6,410 -2.1%$219,979 +0.8%
    2014$6,545 $218,233 +1.5%
    2013$6,545 +2.6%$215,008 +1.7%
    2012$6,382 +1.8%$211,414 -1.8%
    2011$6,270 +0.7%$215,186 -3.4%
    2010$6,224 -20.8%$222,731 -9.7%
    2009$7,861 +151.6%$246,541 +397.2%
    2008$3,124 $49,582
    Find assessor info on the county website

    Neighborhood: New Tampa

    Nearby schools

    GreatSchools rating
    Schools provided by the listing agent
    • Elementary: Pride-HB
    • Middle: Benito-HB
    • High: Wharton-HB

    Source: The MLS. This data may not be complete. We recommend contacting the local school district to confirm school assignments for this home.

    Get a cash offer in 3 minutes
    Find out how much your home could sell for in as little as 3 minutes with a no-obligation cash offer.
    Estimated market value
    $528,300
    Get a cash offer in 3 minutes
    Find out how much your home could sell for in as little as 3 minutes with a no-obligation cash offer.
    Estimated market value
    $528,300