Stunning 1.5-story estate on 1.6 private acres designed for ultimate outdoor living. Over $500K invested in a true resort-style backyard featuring a 26x42 heated pool, fire bowls, a sunken fire pit, spa, & expansive composite deck, perfect for entertaining or relaxing in total privacy. Surrounded by 450+ mature trees, the lush landscaping & custom hardscape create a secluded, park-like setting. Inside, 7,288 sq ft offers seamless indoor-outdoor flow w/dramatic 2 STY great room showcasing a wall of windows overlooking the backyard. Gourmet kitchen w/oversized U-shaped island, hidden walk-in pantry, double ovens, & premium finishes. Main-level primary suite w/fireplace, sitting area, spa bath, & direct deck access. Walkout LL includes an 18-ft granite bar, additional fireplace, office, & guest quarters. Spacious FlexCore-constructed bonus area beneath the garage w/private garage access & walkout, ideal for a gym, workshop, studio or living space. (SEE ADDITIONAL DOCS FOR MORE DETAILS
Sold for $1,650,000
$1,650,000
19205 Grande Ave Cir, Elkhorn, NE 68022
6beds
7,288sqft
Single Family Residence
Built in 2009
1.61 Acres Lot
$1,677,400 Zestimate®
$226/sqft
$4,856 Estimated rent
Home value
$1,677,400
$1.59M - $1.76M
$4,856/mo
Zestimate® history
Owner options
List your home for rent
$4,856/mo
Rent Zestimate®
Find your next renter with Zillow Rental Manager. Plus, with online applications, you can quickly screen prospective tenants – for free.
$4,856/mo
Rent Zestimate®
Refinance and save
$9,663/mo
Est. payment
Refinancing to a lower rate could help reduce your monthly payments and save thousands over the life of the loan.
$9,663/mo
Est. payment
Explore your selling options
Work with a Zillow partner agent
Leverage their expertise and Zillow's premium Showcase listings to get your home seen by more buyers.
Get startedList with your own agent
Get your home in front of millions of buyers by listing it on Zillow.
Learn how to do itSell it yourself
Take full control of how buyers see your home on Zillow by listing For Sale by Owner (FSBO).
List your homeWhat's special
Guest quartersPrivate garage accessSpa bathTrue resort-style backyardGourmet kitchenAdditional fireplaceSecluded park-like setting
Zillow last checked:
Listing updated:
Listed by:
Deb Ellis 402-706-1003,
BHHS Ambassador Real Estate,
Carissa Ostdiek 402-658-1350,
BHHS Ambassador Real Estate
Bought with:
Deb Ellis, 20040332
BHHS Ambassador Real Estate
Source: GPRMLS,MLS#: 22610573
Facts & features
Interior
Bedrooms & bathrooms
- Bedrooms: 6
- Bathrooms: 7
- Full bathrooms: 1
- 3/4 bathrooms: 4
- 1/2 bathrooms: 2
- Main level bathrooms: 2
Primary bedroom
- Features: Wall/Wall Carpeting, Window Covering, Fireplace, Balcony/Deck, Walk-In Closet(s)
- Level: Main
- Area: 284.4
- Dimensions: 15.8 x 18
Bedroom 2
- Features: Wall/Wall Carpeting, Window Covering, Ceiling Fan(s), Walk-In Closet(s)
- Level: Second
- Area: 165.2
- Dimensions: 14 x 11.8
Bedroom 3
- Features: Wall/Wall Carpeting, Window Covering, Ceiling Fan(s)
- Level: Second
- Area: 209
- Dimensions: 19 x 11
Bedroom 4
- Features: Wall/Wall Carpeting, Window Covering, Ceiling Fan(s), Walk-In Closet(s)
- Level: Second
- Area: 234
- Dimensions: 18 x 13
Bedroom 5
- Features: Wall/Wall Carpeting, Window Covering, 9'+ Ceiling, Ceiling Fan(s)
- Level: Basement
- Area: 196
- Dimensions: 14 x 14
Primary bathroom
- Features: 3/4, Shower, Double Sinks
Great room
- Features: Wood Floor, Window Covering, Fireplace, Ceiling Fans
- Level: Main
Kitchen
- Features: Wood Floor, 9'+ Ceiling, Dining Area, Pantry
- Level: Main
- Area: 281.6
- Dimensions: 17.6 x 16
Living room
- Features: Wall/Wall Carpeting, Ceramic Tile Floor, Window Covering, 9'+ Ceiling, Ceiling Fan(s), Wet Bar
- Level: Main
- Area: 854.4
- Dimensions: 35.6 x 24
Basement
- Area: 3955
Office
- Features: Wall/Wall Carpeting, Window Covering, 9'+ Ceiling, Ceiling Fan(s)
- Level: Main
- Area: 165.2
- Dimensions: 11.8 x 14
Heating
- Natural Gas, Forced Air, Heat Pump
Cooling
- Central Air
Appliances
- Included: Range, Ice Maker, Refrigerator, Dishwasher, Disposal, Microwave, Double Oven, Convection Oven, Cooktop
- Laundry: Ceramic Tile Floor
Features
- Wet Bar, High Ceilings
- Windows: Window Coverings
- Basement: Walk-Out Access,Finished
- Number of fireplaces: 3
- Fireplace features: Direct-Vent Gas Fire, Master Bedroom
Interior area
- Total structure area: 7,288
- Total interior livable area: 7,288 sqft
- Finished area above ground: 3,902
- Finished area below ground: 3,386
Property
Parking
- Total spaces: 4
- Parking features: Attached
- Attached garage spaces: 4
- Has uncovered spaces: Yes
Features
- Levels: One and One Half
- Patio & porch: Porch, Patio, Deck
- Exterior features: Sprinkler System, Lighting, Separate Entrance
- Has private pool: Yes
- Pool features: In Ground
- Fencing: Full,Iron
Lot
- Size: 1.61 Acres
- Dimensions: 210 x 208 x 138 x 66 x 95 x 14 x 229 x 76
- Features: Over 1 up to 5 Acres, Cul-De-Sac, Subdivided, Wooded, Secluded
Details
- Parcel number: 1414382010
Construction
Type & style
- Home type: SingleFamily
- Property subtype: Single Family Residence
Materials
- Stone, Brick/Other
- Foundation: Concrete Perimeter
- Roof: Composition
Condition
- Not New and NOT a Model
- New construction: No
- Year built: 2009
Utilities & green energy
- Sewer: Public Sewer
- Water: Public
Community & HOA
Community
- Security: Security System
- Subdivision: Indian Creek Estates
HOA
- Has HOA: Yes
- Services included: Common Area Maintenance
- HOA fee: $350 annually
Location
- Region: Elkhorn
Financial & listing details
- Price per square foot: $226/sqft
- Tax assessed value: $883,400
- Annual tax amount: $14,049
- Date on market: 4/20/2026
- Listing terms: Conventional,Cash
- Ownership: Fee Simple
Price history
| Date | Event | Price |
|---|---|---|
| 7/31/2026 | Sold | $1,650,000-8.1%$226/sqft |
Source:  GPRMLS #22610573 Report a problem GPRMLS #22610573 Report a problem | ||
| 6/12/2026 | Pending sale | $1,795,000$246/sqft |
Source: GPRMLS #22610573 Report a problem | ||
| 4/20/2026 | Price change | $1,795,000-3%$246/sqft |
Source: GPRMLS #22610573 Report a problem | ||
| 3/9/2026 | Listed for sale | $1,850,000+48%$254/sqft |
Source: BHHS broker feed #22605256 Report a problem | ||
| 11/15/2019 | Listing removed | $1,250,000$172/sqft |
Source: NP Dodge Real Estate #21904584 Report a problem | ||
| 6/20/2019 | Price change | $1,250,000-3.5%$172/sqft |
Source: NP Dodge Real Estate #21904584 Report a problem | ||
| 4/24/2019 | Price change | $1,295,000-4.1%$178/sqft |
Source: NP Dodge Real Estate #21904584 Report a problem | ||
| 3/30/2019 | Listed for sale | $1,350,000+1589.6%$185/sqft |
Source: NP Dodge Real Estate #21904584 Report a problem | ||
| 10/13/2008 | Sold | $79,900$11/sqft |
Source: GPRMLS #20807719 Report a problem | ||
Public tax history
| Year | Property taxes | Tax assessment |
|---|---|---|
| 2025 | $14,094 +0.1% | $883,400 |
| 2024 | $14,085 -25.6% | $883,400 |
| 2023 | $18,942 -9.8% | $883,400 |
| 2022 | $20,998 -2.2% | $883,400 |
| 2021 | $21,463 +2.1% | $883,400 +4% |
| 2020 | $21,025 -0.7% | $849,200 |
| 2019 | $21,174 -0.3% | $849,200 |
| 2018 | $21,231 +24.2% | $849,200 -10.8% |
| 2017 | $17,093 | $952,500 +39.1% |
| 2016 | $17,093 -0.4% | $685,000 |
| 2015 | $17,163 | $685,000 |
| 2014 | -- | $685,000 |
| 2013 | -- | $685,000 |
| 2012 | -- | $685,000 +8.3% |
| 2011 | -- | $632,300 +2331.9% |
| 2009 | $640 | $26,000 |
| 2008 | -- | $26,000 |
Find assessor info on the county website
Neighborhood: Elkhorn
Nearby homes
- $1,265,0003 bd4 ba3.7k sqft19211 Grant Ave, Elkhorn, NE 68022Off Market
- $---- sqft19211 Grande Ave, Elkhorn, NE 68022Off Market
- $1,012,7004 bd4 ba3.2k sqft19202 Grande Ave Cir, Elkhorn, NE 68022Off Market
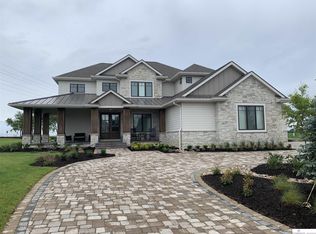
- $1,006,6004 bd4 ba3.2k sqft19202 Grande Avenue Cir, Elkhorn, NE 68022Off Market
- $1,211,1005 bd4 ba4.1k sqft5227 N 192nd Cir, Elkhorn, NE 68022Off Market
- $315,0001.045 Acres19206 Grande Avenue Cir, Elkhorn, NE 68022Lot/Land
- $109,2001.045 Acres19206 Grant Ave, Elkhorn, NE 68022Off Market
- $137,5001.075 Acres5209 N 192nd Cir, Elkhorn, NE 68022Off Market
Nearby schools
GreatSchools rating
- 10/10Hillrise Elementary SchoolGrades: PK-5Distance: 1.2 mi
- 8/10Elkhorn Middle SchoolGrades: 6-8Distance: 1.7 mi
- 9/10Elkhorn High SchoolGrades: 9-12Distance: 2.4 mi
Schools provided by the listing agent
- Elementary: Hillrise
- Middle: Elkhorn
- High: Elkhorn
- District: Elkhorn
Source: GPRMLS. This data may not be complete. We recommend contacting the local school district to confirm school assignments for this home.


Get pre-qualified for a loan
At Zillow Home Loans, we can pre-qualify you in as little as 5 minutes with no impact to your credit score.An equal housing lender. NMLS #10287.
Sell for more on Zillow
Get a Zillow Showcase℠ listing at no additional cost and you could sell for .
$1,677,400
2% more
+$33,548
With Zillow Showcase(estimated)
$1,710,948
- Nebraska
- Douglas County
- Omaha
- 68022
- Elkhorn
- 19205 Grande Ave Cir
Nearby cities
Nearby neighborhoods
Nearby zip codes
Other Omaha Topics
