DREAM LIVING IN THIS EXCLUSIVE VIEW HOME. Nestled in a quiet neighborhood, this pristine 5-bedroom, 3-bathroom plus bonus room POOL VIEW
home is the epitome of family living, offering a seamless blend of comfort and style. As you enter your new home beautiful, dark hardwood flooring throughout welcome you, embodying a warm and welcoming ambiance. Here you will also find the 5th bedroom w/Murphy Bed and downstairs full bathroom. As you walk to the back of the home passing the dining room you enter the family room with plentiful windows for your expansive views. In the heartbeat of the home, you will encounter the recently upgraded $100K Gourmet Kitchen complete with top-of-the-line appliances: Sub-Zero refrigerator/freezer, Wolf appliances: 5-burner gas cooktop, wall oven, micro/convection oven, warming drawer, Bosch dishwasher, lavish quartzite countertops, an 8’ island & expertly crafted custom cabinetry. This is truly a chef’s dream. And, don’t forget about the custom wine bar in the butler’s pantry. Head upstairs and find the primary suite with hardwood flooring and bathroom which boasts 2 separate sink stations, shower & soaking tub. On the opposite side of the primary you will find 3 additional bedrooms, all with hardwood flooring & the 2nd full bathroom. Also upstairs is an open bonus room & the laundry room. Step outside into your personal oasis where a sparkling pool invites you to dive into pure refreshment. The wraparound covered patio which promises year-round entertainment, shielded from the elements is the ideal spot for outdoor dining, cozy gatherings, simply lounging with a good book or take in the view from your personal spa & gas powered fire pit patio. Lastly, this home boasts a 3-car tandem garage that not only accommodates your vehicles but also serves as additional storage with extensive custom storage cabinets that grace the perimeters. Thoughtfully devised to cater to every storage need – from seasonal décor and sporting equipment to tools & garden essentials, ensuring each item a designated spot, reducing clutter. Partial SOLAR that is owned and a NEW AC Unit in 2022. Low HOA and NO MELLO ROOS. This is truly your next house, where every day feels like HOME with uninterrupted views of the hillsides across Santa Clarita, providing a glorious sunset every night. Unwind, entertain, and create cherished memories in a residence where every detail is a testament to quality and care. Secure a private viewing with an appointment today!!
Sold for $1,100,000
Listed by: Realty One Group Success • Debra Maynard • Contact: 661-284-7615
Bought with: Team Forss Realty Group
$1,100,000
19206 Graham Ln, Santa Clarita, CA 91350
5beds
2,753sqft
Single Family Residence
Built in 2012
6,276 Square Feet Lot
$1,097,100 Zestimate®
$400/sqft
$5,276 Estimated rent
Home value
$1,097,100
$1.04M - $1.15M
$5,276/mo
Zestimate® history
Owner options
List your home for rent
$5,276/mo
Rent Zestimate®
Find your next renter with Zillow Rental Manager. Plus, with online applications, you can quickly screen prospective tenants – for free.
$5,276/mo
Rent Zestimate®
Refinance and save
$7,116/mo
Est. payment
Refinancing to a lower rate could help reduce your monthly payments and save thousands over the life of the loan.
$7,116/mo
Est. payment
Explore your selling options
Work with a Zillow partner agent
Leverage their expertise and Zillow's premium Showcase listings to get your home seen by more buyers.
Get startedList with your own agent
Get your home in front of millions of buyers by listing it on Zillow.
Learn how to do itSell it yourself
Take full control of how buyers see your home on Zillow by listing For Sale by Owner (FSBO).
List your homeWhat's special
Partial solarHardwood flooringDark hardwood flooring throughoutCustom wine barWarming drawerOpen bonus roomCozy gatherings
Zillow last checked:
Listing updated:
Listed by:
Debra Maynard DRE #01997784 661-313-8596,
Realty One Group Success
Bought with:
Michelle Layton, DRE #01976240
Team Forss Realty Group
Goran Forss, DRE #01711806
Team Forss Realty Group
Source: CRMLS,MLS#: SR23189267 Originating MLS: California Regional MLS
Originating MLS: California Regional MLSFacts & features
Interior
Bedrooms & bathrooms
- Bedrooms: 5
- Bathrooms: 3
- Full bathrooms: 3
- Main level bathrooms: 1
- Main level bedrooms: 1
Rooms
- Room types: Bonus Room, Bedroom, Foyer, Kitchen, Laundry, Living Room, Primary Bedroom, Other, Dining Room
Primary bedroom
- Features: Primary Suite
Bedroom
- Features: Bedroom on Main Level
Bathroom
- Features: Bathroom Exhaust Fan, Bathtub, Dual Sinks, Granite Counters, Low Flow Plumbing Fixtures, Stone Counters, Soaking Tub, Separate Shower, Tile Counters, Tub Shower
Kitchen
- Features: Built-in Trash/Recycling, Butler's Pantry, Kitchen Island, Kitchen/Family Room Combo, Pots & Pan Drawers, Stone Counters, Remodeled, Self-closing Cabinet Doors, Self-closing Drawers, Updated Kitchen
Other
- Features: Walk-In Closet(s)
Heating
- Central, Solar
Cooling
- Central Air, Attic Fan
Appliances
- Included: Built-In Range, Convection Oven, Dishwasher, ENERGY STAR Qualified Appliances, Electric Oven, Gas Cooktop, Disposal, Ice Maker, Microwave, Refrigerator, Range Hood, Self Cleaning Oven, Tankless Water Heater, Warming Drawer
- Laundry: Washer Hookup, Gas Dryer Hookup, Inside, Laundry Room, Upper Level
Features
- Breakfast Bar, Ceiling Fan(s), Crown Molding, Separate/Formal Dining Room, Eat-in Kitchen, Open Floorplan, Stone Counters, Recessed Lighting, Tandem, Bedroom on Main Level, Entrance Foyer, Primary Suite, Walk-In Closet(s)
- Flooring: Carpet, Tile, Wood
- Doors: Sliding Doors
- Has fireplace: Yes
- Common walls with other units/homes: 2+ Common Walls
Interior area
- Total interior livable area: 2,753 sqft
Property
Parking
- Total spaces: 3
- Parking features: Garage - Attached
- Attached garage spaces: 3
Accessibility
- Accessibility features: None
Features
- Levels: Two
- Stories: 2
- Entry location: Front Door
- Patio & porch: Covered, Front Porch, Patio, Wrap Around
- Exterior features: Fire Pit
- Has private pool: Yes
- Pool features: Gas Heat, Heated, In Ground, Pebble, Private, Salt Water, Waterfall, Association
- Has spa: Yes
- Spa features: Above Ground
- Fencing: Masonry
- Has view: Yes
- View description: Neighborhood, Panoramic
Lot
- Size: 6,276 Square Feet
- Features: Back Yard, Front Yard, Sprinklers In Rear, Sprinklers In Front, Lawn, Sprinkler System
Details
- Parcel number: 2812088061
- Zoning: LCRPD6000
- Special conditions: Standard
Construction
Type & style
- Home type: SingleFamily
- Property subtype: Single Family Residence
- Attached to another structure: Yes
Materials
- Foundation: Slab
Condition
- New construction: No
- Year built: 2012
Utilities & green energy
- Sewer: Public Sewer
- Water: Public
Green energy
- Energy efficient items: Appliances
Community & HOA
Community
- Features: Curbs, Storm Drain(s), Street Lights, Sidewalks
- Subdivision: Heatherton (Heath)
HOA
- Has HOA: Yes
- Amenities included: Barbecue, Pool, Spa/Hot Tub
- HOA fee: $130 monthly
- HOA name: Plum Canyon
- HOA phone: 888-882-0588
- Second HOA fee: $48 monthly
- Second HOA name: Plum Canyon Recreational
Location
- Region: Santa Clarita
Financial & listing details
- Price per square foot: $400/sqft
- Tax assessed value: $1,122,000
- Annual tax amount: $14,773
- Date on market: 10/20/2023
- Cumulative days on market: 11 days
- Listing terms: Cash,Cash to New Loan,Conventional,VA Loan
- Inclusions: Kitchen Refrigerator, Murphy Bed (no mattress)
- Exclusions: Garage Refrigerator, Wine Refrigerator, Washer, Dryer, Security System and Cameras, Curtains and Rods in Kitchen and Living Room, TV Mounts, Arlo Doorbell, Slide out baskets in Bathrooms
- Road surface type: Paved
Price history
| Date | Event | Price |
|---|---|---|
| 12/8/2023 | Sold | $1,100,000$400/sqft |
Source:  CRMLS #SR23189267 Report a problem CRMLS #SR23189267 Report a problem | ||
| 11/27/2023 | Pending sale | $1,100,000$400/sqft |
Source: CRMLS #SR23189267 Report a problem | ||
| 10/31/2023 | Contingent | $1,100,000$400/sqft |
Source: CRMLS #SR23189267 Report a problem | ||
| 10/20/2023 | Listed for sale | $1,100,000+85.8%$400/sqft |
Source: CRMLS #SR23189267 Report a problem | ||
| 9/28/2012 | Sold | $592,000$215/sqft |
Source: Public Record Report a problem | ||
Public tax history
| Year | Property taxes | Tax assessment |
|---|---|---|
| 2025 | $14,773 +3.4% | $1,122,000 +2% |
| 2024 | $14,282 +48.4% | $1,100,000 +50.7% |
| 2023 | $9,626 -0.3% | $729,698 +2% |
| 2022 | $9,655 +1.8% | $715,391 +2% |
| 2021 | $9,487 +1.2% | $701,365 +1% |
| 2020 | $9,375 | $694,174 +2% |
| 2019 | $9,375 +7% | $680,564 +2% |
| 2018 | $8,764 | $667,220 +2% |
| 2017 | $8,764 +1.8% | $654,138 +2% |
| 2016 | $8,608 +2.8% | $641,313 -1.3% |
| 2015 | $8,373 +2.8% | $649,713 +2% |
| 2014 | $8,145 | $636,987 +785.5% |
| 2012 | -- | $71,937 +2% |
| 2011 | -- | $70,527 +0.8% |
| 2010 | -- | $70,000 -34% |
| 2009 | -- | $106,120 +2% |
| 2008 | -- | $104,040 +2% |
| 2007 | -- | $102,000 +8073.1% |
| 2006 | -- | $1,248 |
| 2005 | -- | $1,248 |
Find assessor info on the county website
Neighborhood: Saugus
Nearby homes
- $844,2003 bd2 ba2k sqft19214 Graham Ln, Santa Clarita, CA 91350Off Market
- $1,026,8005 bd4 ba3k sqft19158 Graham Ln, Santa Clarita, CA 91350Off Market
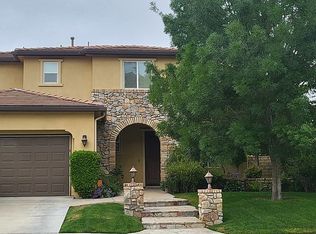
- $993,0005 bd3 ba2.6k sqft19220 Graham Ln, Saugus, CA 91350Off Market
- $852,4003 bd3 ba2k sqft19152 Graham Ln, Santa Clarita, CA 91350Off Market
- $857,7003 bd3 ba2k sqft19215 Carranza Ln, Santa Clarita, CA 91350Off Market
- $1,034,1005 bd4 ba3k sqft19226 Graham Ln, Saugus, CA 91350Off Market
- $967,4004 bd4 ba2.7k sqft19221 Carranza Ln, Saugus, CA 91350Off Market
- $1,020,0005 bd3 ba2.6k sqft19146 Graham Ln, Santa Clarita, CA 91350Off Market
Nearby schools
GreatSchools rating
- 9/10Plum Canyon Elementary SchoolGrades: K-6Distance: 0.8 mi
- 8/10Arroyo Seco Junior High SchoolGrades: 7-8Distance: 3.8 mi
- 10/10Saugus High SchoolGrades: 9-12Distance: 2.7 mi
Get a cash offer in 3 minutes
Find out how much your home could sell for in as little as 3 minutes with a no-obligation cash offer.
Estimated market value
$1,097,100
Get a cash offer in 3 minutes
Find out how much your home could sell for in as little as 3 minutes with a no-obligation cash offer.
Estimated market value
$1,097,100
- California
- Los Angeles County
- Santa Clarita
- 91350
- Saugus
- 19206 Graham Ln
Nearby cities
Nearby neighborhoods
Nearby zip codes
Other Santa Clarita Topics
