Welcome to 19206 Grey Bluff Cove - a stunning, fully renovated estate nestled in the heart of San Antonio's prestigious Northside. This luxurious property seamlessly blends modern upgrades with timeless elegance, offering an unparalleled lifestyle for both comfortable family living and grand-scale entertaining. Step through the dramatic two-story foyer and ascend one of three handcrafted wrought iron staircases. The home features multiple living spaces, including an media/playroom with glass walls offering breathtaking views of the city skyline and a new wine fridge. At the heart of the home lies a gourmet chef's kitchen equipped with brand-new appliances including Z-line gas range, Kitchen Aid double oven, Kitchen Aid dishwasher, wine fridge, jaw dropping tile, and exquisite cabinetry. The kitchen opens to spacious entertaining areas that flow effortlessly outdoors to a resort-style oasis. Enjoy a completely reimagined outdoor experience featuring a diving pool with a spa and waterfall with new pool pump, filters, Polaris and lighting, multi-level flagstone patios, and a newly updated pool house. The separate 1-bedroom, 1-bath guest quarters provide additional flexible space ideal for visitors, extended family, or a private office. Additional upgrades include 4 brand-new HVAC systems, modern flooring throughout, and full interior renovation of all bathrooms and bedrooms. The property has been meticulously cleaned and refreshed, making this home truly move-in ready. Designer updated lighting package along with new hardwood floor throughout. Located in a quiet cul-de-sac with a circular drive, this estate offers privacy, style, and convenience-all just minutes from top schools, dining, and shopping in Stone Oak. Showings by appointment only. Welcome to your forever home.
Sold
Price Unknown
19206 Grey Bluff, San Antonio, TX 78258
5beds
4,850sqft
Single Family Residence
Built in 1996
0.93 Acres Lot
$1,175,000 Zestimate®
$--/sqft
$5,867 Estimated rent
Home value
$1,175,000
$1.09M - $1.26M
$5,867/mo
Zestimate® history
Owner options
List your home for rent
$5,867/mo
Rent Zestimate®
Find your next renter with Zillow Rental Manager. Plus, with online applications, you can quickly screen prospective tenants – for free.
$5,867/mo
Rent Zestimate®
Refinance and save
$100/mo
Est. payment
Refinancing to a lower rate could help reduce your monthly payments and save thousands over the life of the loan.
$100/mo
Est. payment
Explore your selling options
Work with a Zillow partner agent
Leverage their expertise and Zillow's premium Showcase listings to get your home seen by more buyers.
Get startedList with your own agent
Get your home in front of millions of buyers by listing it on Zillow.
Learn how to do itSell it yourself
Take full control of how buyers see your home on Zillow by listing For Sale by Owner (FSBO).
List your homeWhat's special
Modern flooringMultiple living spacesQuiet cul-de-sacMulti-level flagstone patiosBrand-new appliancesResort-style oasisDesigner updated lighting package
Zillow last checked:
Listing updated:
Listed by:
Hunter Carter TREC #589841 (210) 793-7043,
Inspire TX Realty
Source: LERA MLS,MLS#: 1890802
Facts & features
Interior
Bedrooms & bathrooms
- Bedrooms: 5
- Bathrooms: 5
- Full bathrooms: 4
- 1/2 bathrooms: 1
Primary bedroom
- Features: Walk-In Closet(s), Multi-Closets, Ceiling Fan(s), Full Bath
- Area: 392
- Dimensions: 28 x 14
Bedroom 2
- Area: 156
- Dimensions: 13 x 12
Bedroom 3
- Area: 196
- Dimensions: 14 x 14
Bedroom 4
- Area: 192
- Dimensions: 16 x 12
Bedroom 5
- Area: 238
- Dimensions: 17 x 14
Primary bathroom
- Features: Tub/Shower Separate, Double Vanity
- Area: 196
- Dimensions: 14 x 14
Dining room
- Area: 154
- Dimensions: 11 x 14
Family room
- Area: 330
- Dimensions: 22 x 15
Kitchen
- Area: 238
- Dimensions: 14 x 17
Living room
- Area: 288
- Dimensions: 18 x 16
Office
- Area: 240
- Dimensions: 15 x 16
Heating
- Central, 3+ Units, Natural Gas
Cooling
- Three+ Central
Appliances
- Included: Cooktop, Built-In Oven, Microwave, Gas Cooktop, Indoor Grill, Refrigerator, Disposal, Dishwasher, Gas Water Heater, Plumb for Water Softener, 2+ Water Heater Units
- Laundry: Main Level, Laundry Room, Washer Hookup, Dryer Connection
Features
- Two Living Area, Separate Dining Room, Eat-in Kitchen, Two Eating Areas, Breakfast Bar, Study/Library, Media Room, Utility Room Inside, High Ceilings, Open Floorplan, High Speed Internet, Walk-In Closet(s), Master Downstairs, Ceiling Fan(s), Chandelier, Wet Bar, Solid Counter Tops
- Flooring: Carpet, Ceramic Tile, Wood
- Windows: Double Pane Windows
- Has basement: No
- Attic: Access Only
- Number of fireplaces: 1
- Fireplace features: One, Living Room, Gas Logs Included, Gas
Interior area
- Total interior livable area: 4,850 sqft
Property
Parking
- Total spaces: 3
- Parking features: Three Car Garage, Attached, Garage Faces Side, Circular Driveway
- Attached garage spaces: 3
- Has uncovered spaces: Yes
Features
- Levels: Two
- Stories: 2
- Patio & porch: Patio
- Exterior features: Sprinkler System, Rain Gutters
- Has private pool: Yes
- Pool features: In Ground
- Has spa: Yes
- Spa features: Heated
- Fencing: Privacy
- Has view: Yes
- View description: Bluff View
Lot
- Size: 0.93 Acres
- Features: Cul-De-Sac, Curbs, Sidewalks
- Residential vegetation: Mature Trees
Details
- Additional structures: Detached Quarters, Second Residence
- Parcel number: 163350010180
Construction
Type & style
- Home type: SingleFamily
- Architectural style: Contemporary
- Property subtype: Single Family Residence
Materials
- 4 Sides Masonry, Stone, Stucco
- Foundation: Slab
- Roof: Tile
Condition
- Pre-Owned
- New construction: No
- Year built: 1996
Details
- Builder name: UNKN
Utilities & green energy
- Sewer: Sewer System
- Water: Water System
- Utilities for property: Cable Available
Community & HOA
Community
- Features: Jogging Trails
- Security: Controlled Access
- Subdivision: Greystone Country Es
HOA
- Has HOA: Yes
- HOA fee: $100 monthly
- HOA name: GREYSTONE COUNTRY ESTATES OWNERS ASSN.
Location
- Region: San Antonio
Financial & listing details
- Tax assessed value: $988,840
- Annual tax amount: $22,600
- Date on market: 8/7/2025
- Cumulative days on market: 102 days
- Listing terms: Conventional,Cash,Other
- Road surface type: Paved, Asphalt
Price history
| Date | Event | Price |
|---|---|---|
| 12/5/2025 | Sold | -- |
Source:  LERA MLS #1890802 Report a problem LERA MLS #1890802 Report a problem | ||
| 11/17/2025 | Pending sale | $1,299,000$268/sqft |
Source: LERA MLS #1890802 Report a problem | ||
| 11/10/2025 | Contingent | $1,299,000$268/sqft |
Source: LERA MLS #1890802 Report a problem | ||
| 8/7/2025 | Listed for sale | $1,299,000$268/sqft |
Source: LERA MLS #1890802 Report a problem | ||
| 8/2/2007 | Sold | -- |
Source: LERA MLS #589737 Report a problem | ||
Public tax history
| Year | Property taxes | Tax assessment |
|---|---|---|
| 2025 | $15,895 -17.9% | $988,840 |
| 2024 | $19,366 -2.5% | $988,840 |
| 2023 | $19,865 -5.3% | $988,840 +8.4% |
| 2022 | $20,982 +0.3% | $911,980 +8.3% |
| 2021 | $20,917 | $842,280 +1.9% |
| 2020 | $20,917 -0.9% | $826,830 0% |
| 2019 | $21,100 | $827,210 +5% |
| 2018 | $21,100 +6.6% | $788,140 +4.5% |
| 2017 | $19,799 +8.1% | $754,340 +9% |
| 2016 | $18,307 +6.6% | $692,210 +0% |
| 2015 | $17,167 | $691,966 +10% |
| 2014 | $17,167 | $629,060 -0.8% |
| 2013 | -- | $634,320 -3.9% |
| 2012 | -- | $659,800 +1.4% |
| 2011 | -- | $650,930 -3.7% |
| 2010 | -- | $675,970 +2.7% |
| 2008 | -- | $658,460 +7.9% |
| 2007 | -- | $610,000 -9.3% |
| 2006 | -- | $672,760 +14% |
| 2005 | -- | $590,000 |
| 2004 | -- | -- |
| 2003 | -- | -- |
| 2002 | -- | -- |
| 2001 | -- | -- |
| 2000 | -- | -- |
Find assessor info on the county website
Neighborhood: Greystone Country Estates
Nearby homes
- $1,274,7005 bd4 ba5.5k sqft19210 Grey Bluff Cv, San Antonio, TX 78258Off Market
- $1,649,6004 bd6 ba8k sqft19203 Grey Bluff Cv, San Antonio, TX 78258Off Market
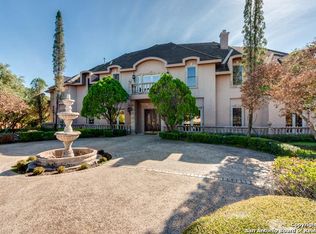
- $849,7005 bd4 ba3.2k sqft19203 Nature Oaks, San Antonio, TX 78258Off Market
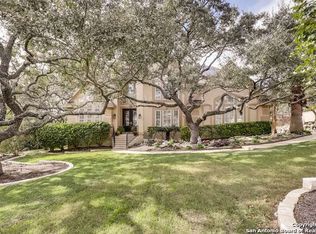
- $100-- bd-- ba-- sqft19265 Nature Oaks, San Antonio, TX 78258Off Market
- $958,6005 bd4 ba3.9k sqft19207 Nature Oaks, San Antonio, TX 78258Off Market
- $900,5004 bd4 ba3.8k sqft1411 Grey Flint Cv, San Antonio, TX 78258Off Market
- $801,5004 bd3 ba3.1k sqft1407 Grey Flint Cv, San Antonio, TX 78258Off Market
- $989,0004 bd3 ba612 sqft1402 Greystone Rdg, San Antonio, TX 78258Off Market
Nearby schools
GreatSchools rating
- 10/10Vineyard Ranch ElementaryGrades: PK-5Distance: 0.7 mi
- 10/10Lopez Middle SchoolGrades: 6-8Distance: 2.8 mi
- 8/10Reagan High SchoolGrades: 9-12Distance: 2 mi
Schools provided by the listing agent
- Elementary: Vineyard Ranch
- Middle: Lopez
- High: Ronald Reagan
- District: North East I.S.D.
Source: LERA MLS. This data may not be complete. We recommend contacting the local school district to confirm school assignments for this home.
Get a cash offer in 3 minutes
Find out how much your home could sell for in as little as 3 minutes with a no-obligation cash offer.
Estimated market value
$1,175,000
Get a cash offer in 3 minutes
Find out how much your home could sell for in as little as 3 minutes with a no-obligation cash offer.
Estimated market value
$1,175,000
- Texas
- Bexar County
- San Antonio
- 78258
- Greystone Country Estates
- 19206 Grey Bluff
Nearby cities
Nearby neighborhoods
Nearby zip codes
Other San Antonio Topics
