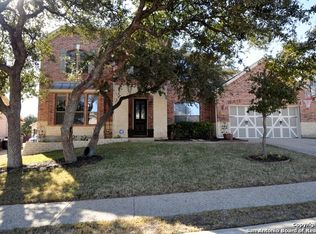
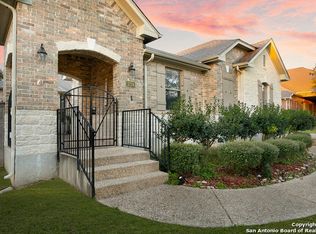
This beautifully maintained 1 story corner, cul-de-sac home in the NC San Antonio Stone Oak area offers a thoughtfully designed layout with 3 bedrooms, 2.5 baths, a flex space/gameroom, and a 3 car garage on .354 acres. A welcoming courtyard creates a distinctive entrance and is also accessible from the kitchen, providing an inviting indoor-outdoor connection. Inside, hardwood floors, a gas fireplace, two dining areas, and an open living space combine comfort with everyday functionality. The island kitchen is designed for both cooking and gathering, featuring a breakfast bar, gas cooktop, double ovens, built-in microwave, touch-free faucet, abundant workspace, and an included refrigerator. The spacious laundry room includes built-in cabinetry and a utility sink for added convenience. The primary suite offers a beautifully updated bath with a frameless glass shower featuring dual shower heads, an air and massage soaking tub with chromotherapy, custom vanity cabinetry, quartz countertops, designer lighting, and a custom-built walk-in closet with tile flooring. Recent improvements provide added value and peace of mind, including a new roof (2017), HVAC system (2018), water heater (2024), relocated HVAC unit, hardwood flooring, upgraded lighting, smart lighting, upgraded powder room, Chamberlain smart garage door opener, Rachio smart sprinkler system, water softener, gutter filters, solar screens, outdoor speakers, surround sound wiring, and upgraded exterior lighting. Outdoor living is enhanced by a covered patio, extended patio with flagstone, mature Red Oak trees, and a custom stained privacy fence with an extended fence line, creating an ideal setting for relaxing or entertaining. NEISD schools include Reagan HS and Bush MS. Conveniently located with easy access to shopping, dining, parks, Hwy 281 & Loop 1604 access within 1 mile, and everyday amenities, this home offers a combination of thoughtful updates, quality features, and functional living spaces ready for its next owner.
Sold
Price Unknown
19207 Barrow Bay, San Antonio, TX 78258
3beds
2,782sqft
Single Family Residence
Built in 2006
0.35 Acres Lot
$566,900 Zestimate®
$--/sqft
$2,932 Estimated rent
Home value
$566,900
$539,000 - $595,000
$2,932/mo
Zestimate® history
Owner options
List your home for rent
$2,932/mo
Rent Zestimate®
Find your next renter with Zillow Rental Manager. Plus, with online applications, you can quickly screen prospective tenants – for free.
$2,932/mo
Rent Zestimate®
Refinance and save
$351/mo
Est. payment
Refinancing to a lower rate could help reduce your monthly payments and save thousands over the life of the loan.
$351/mo
Est. payment
Explore your selling options
Work with a Zillow partner agent
Leverage their expertise and Zillow's premium Showcase listings to get your home seen by more buyers.
Get startedList with your own agent
Get your home in front of millions of buyers by listing it on Zillow.
Learn how to do itSell it yourself
Take full control of how buyers see your home on Zillow by listing For Sale by Owner (FSBO).
List your homeWhat's special
Gas fireplaceBeautifully updated bathOutdoor speakersWelcoming courtyardOpen living spaceHardwood floorsBuilt-in microwave
Zillow last checked:
Listing updated:
Listed by:
Ruth Horace TREC #499143 (210) 744-7884,
Keller Williams Legacy
Source: LERA MLS,MLS#: 1999050
Facts & features
Interior
Bedrooms & bathrooms
- Bedrooms: 3
- Bathrooms: 3
- Full bathrooms: 2
- 1/2 bathrooms: 1
Primary bedroom
- Features: Walk-In Closet(s), Multi-Closets, Ceiling Fan(s), Full Bath
- Area: 352
- Dimensions: 22 x 16
Bedroom 2
- Area: 156
- Dimensions: 13 x 12
Bedroom 3
- Area: 154
- Dimensions: 14 x 11
Primary bathroom
- Features: Tub/Shower Separate, Double Vanity, Soaking Tub
- Area: 195
- Dimensions: 15 x 13
Dining room
- Area: 204
- Dimensions: 17 x 12
Kitchen
- Area: 266
- Dimensions: 19 x 14
Living room
- Area: 352
- Dimensions: 22 x 16
Heating
- Central, 1 Unit, Natural Gas
Cooling
- 13-15 SEER AX, Central Air, Whole House Fan
Appliances
- Included: Cooktop, Built-In Oven, Self Cleaning Oven, Microwave, Gas Cooktop, Refrigerator, Disposal, Dishwasher, Plumbed For Ice Maker, Water Softener Owned, Gas Water Heater, Plumb for Water Softener, Double Oven, ENERGY STAR Qualified Appliances
- Laundry: Main Level, Lower Level, Laundry Room, Washer Hookup, Dryer Connection
Features
- Two Living Area, Separate Dining Room, Two Eating Areas, Kitchen Island, Breakfast Bar, Utility Room Inside, 1st Floor Lvl/No Steps, High Ceilings, Open Floorplan, High Speed Internet, All Bedrooms Downstairs, Master Downstairs, Ceiling Fan(s), Chandelier, Solid Counter Tops, Custom Cabinets, Programmable Thermostat
- Flooring: Carpet, Ceramic Tile, Wood
- Windows: Double Pane Windows, Low Emissivity Windows, Solar Screens
- Has basement: No
- Attic: Attic - Radiant Barrier Decking
- Number of fireplaces: 1
- Fireplace features: One, Living Room, Gas Logs Included
Interior area
- Total interior livable area: 2,782 sqft
Property
Parking
- Total spaces: 3
- Parking features: Three Car Garage, Attached, Garage Door Opener
- Attached garage spaces: 3
Accessibility
- Accessibility features: First Floor Bath, Full Bath/Bed on 1st Flr, First Floor Bedroom, Stall Shower
Features
- Levels: One
- Stories: 1
- Patio & porch: Patio, Covered
- Exterior features: Sprinkler System, Lighting
- Pool features: None, Community
- Has spa: Yes
- Spa features: Bath
- Fencing: Privacy,Wrought Iron
Lot
- Size: 0.35 Acres
- Features: Corner Lot, Cul-De-Sac, 1/4 - 1/2 Acre, Curbs, Street Gutters, Sidewalks, Streetlights
- Residential vegetation: Mature Trees
Details
- Parcel number: 192210300390
Construction
Type & style
- Home type: SingleFamily
- Property subtype: Single Family Residence
Materials
- Brick, 4 Sides Masonry, Stone, Radiant Barrier
- Foundation: Slab
- Roof: Composition
Condition
- Pre-Owned
- New construction: No
- Year built: 2006
Details
- Builder name: KB Home
Utilities & green energy
- Electric: CPS
- Gas: CPS
- Sewer: SAWS, Sewer System
- Water: SAWS, Water System
- Utilities for property: Cable Available, City Garbage service
Community & HOA
Community
- Features: Playground, BBQ/Grill, Cluster Mail Box, School Bus
- Security: Smoke Detector(s), Prewired
- Subdivision: Quarry At Iron Mountain
HOA
- Has HOA: Yes
- HOA fee: $352 semi-annually
- HOA name: QUARRY AT IRON MOUNTAIN
Location
- Region: San Antonio
Financial & listing details
- Tax assessed value: $500,000
- Annual tax amount: $11,337
- Date on market: 7/9/2026
- Cumulative days on market: 20 days
- Listing terms: Conventional,FHA,VA Loan,TX Vet,Cash
- Road surface type: Paved
Price history
| Date | Event | Price |
|---|---|---|
| 8/14/2026 | Sold | -- |
Source:  LERA MLS #1999050 Report a problem LERA MLS #1999050 Report a problem | ||
| 7/29/2026 | Pending sale | $569,900$205/sqft |
Source: LERA MLS #1999050 Report a problem | ||
| 7/18/2026 | Contingent | $569,900$205/sqft |
Source: LERA MLS #1999050 Report a problem | ||
| 7/9/2026 | Listed for sale | $569,900+28.1%$205/sqft |
Source: LERA MLS #1999050 Report a problem | ||
| 4/29/2010 | Sold | -- |
Source: LERA MLS #44006_795460 Report a problem | ||
| 11/12/2009 | Listing removed | $445,000$160/sqft |
Source: CENTURY 21 Howard Shelf & Associates Realtors #742733 Report a problem | ||
| 8/27/2009 | Sold | -- |
Source: Public Record Report a problem | ||
| 9/11/2008 | Listed for sale | $445,000$160/sqft |
Source: CENTURY 21 Howard Shelf & Associates Realtors #742733 Report a problem | ||
Public tax history
| Year | Property taxes | Tax assessment |
|---|---|---|
| 2025 | $8,833 -5.2% | $500,000 -0.4% |
| 2024 | $9,320 +9.3% | $501,787 +10% |
| 2023 | $8,524 -7.5% | $456,170 +10% |
| 2022 | $9,211 +103.2% | $414,700 +5.8% |
| 2021 | $4,533 | $392,120 +7.1% |
| 2020 | $4,533 -50.7% | $366,000 -0.5% |
| 2019 | $9,191 | $368,000 +3.1% |
| 2018 | $9,191 +5.9% | $357,000 +5.6% |
| 2017 | $8,682 +0.3% | $338,000 +1.2% |
| 2016 | $8,653 +5.8% | $334,000 +5.3% |
| 2015 | $8,179 | $317,290 +4.4% |
| 2014 | $8,179 | $303,840 +8.8% |
| 2013 | -- | $279,380 -1.8% |
| 2012 | -- | $284,420 -0.8% |
| 2011 | -- | $286,760 -0.8% |
| 2010 | -- | $289,100 -5.9% |
| 2009 | -- | $307,120 -6.3% |
| 2008 | -- | $327,800 +14% |
| 2007 | -- | $287,450 +1337.3% |
| 2006 | -- | $20,000 |
| 2005 | -- | $20,000 |
Find assessor info on the county website
Neighborhood: 78258
Nearby homes
- $610,6003 bd2 ba2.7k sqft19213 Barrow Bay, San Antonio, TX 78258Off Market
- $611,2004 bd3 ba3.5k sqft19223 Barrow Bay, San Antonio, TX 78258Off Market
- $535,4003 bd3 ba2.7k sqft1234 Bluemist Bay, San Antonio, TX 78258Off Market
- $668,3005 bd4 ba3.9k sqft19219 Barrow Bay, San Antonio, TX 78258Off Market

- $606,2003 bd2 ba3k sqft1238 Bluemist Bay, San Antonio, TX 78258Off Market
- $575,7004 bd2 ba2.5k sqft1230 Bluemist Bay, San Antonio, TX 78258Off Market
- $701,6004 bd3 ba3.5k sqft19202 Deep Bay, San Antonio, TX 78258Off Market
- $507,0003 bd3 ba2.7k sqft19202 Barrow Bay, San Antonio, TX 78258Off Market
Nearby schools
GreatSchools rating
- 8/10Las Lomas Elementary SchoolGrades: PK-5Distance: 0.8 mi
- 9/10Bush Middle SchoolGrades: 6-8Distance: 1.2 mi
- 8/10Reagan High SchoolGrades: 9-12Distance: 0.8 mi
Schools provided by the listing agent
- Elementary: Las Lomas
- Middle: Barbara Bush
- High: Ronald Reagan
- District: North East I.S.D.
Source: LERA MLS. This data may not be complete. We recommend contacting the local school district to confirm school assignments for this home.
Get a cash offer in 3 minutes
Find out how much your home could sell for in as little as 3 minutes with a no-obligation cash offer.
Estimated market value
$566,900
Get a cash offer in 3 minutes
Find out how much your home could sell for in as little as 3 minutes with a no-obligation cash offer.
Estimated market value
$566,900
- Texas
- Bexar County
- San Antonio
- 78258
- 19207 Barrow Bay
Nearby cities
Nearby neighborhoods
Nearby zip codes
Other San Antonio Topics
