Skip main navigation
Off market
  • $687,000

    19207 High Bluff Ln, Barhamsville, VA 23011

    4beds
    5,515sqft
    Detached
    Built in 2003
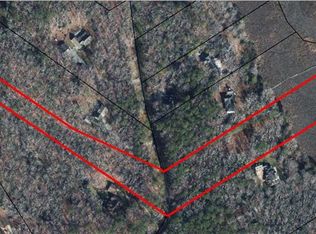
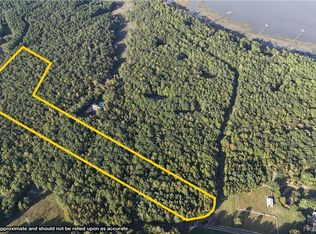
    2 Acres Lot
    $687,000 Zestimate®
    $125/sqft
    $4,300 Estimated rent

    Home value

    $687,000

    $639,000 - $749,000

    $4,300/mo

    Zestimate® history
    Loading
    Loading...

    Owner options

    List your home for rent

    $4,300/mo

    Rent Zestimate®

    Find your next renter with Zillow Rental Manager. Plus, with online applications, you can quickly screen prospective tenants – for free.

    Learn more

    $4,300/mo

    Rent Zestimate®

    Refinance and save

    $4,084/mo

    Est. payment

    Refinancing to a lower rate could help reduce your monthly payments and save thousands over the life of the loan.

    See today's rates

    $4,084/mo

    Est. payment

    Explore your selling options

    Work with a Zillow partner agent

    Leverage their expertise and Zillow's premium Showcase listings to get your home seen by more buyers.

    Get started

    List with your own agent

    Get your home in front of millions of buyers by listing it on Zillow.

    Learn how to do it

    Sell it yourself

    Take full control of how buyers see your home on Zillow by listing For Sale by Owner (FSBO).

    List your home

    What's special

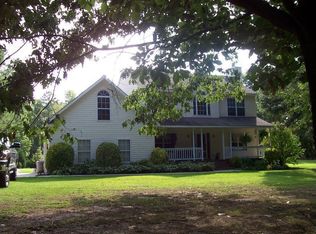
    Be the very first to see this stunning formal Custom Ranch home with full basement in York River Bluffs. This is where extensive quality, fine craftsmanship & functionality meet. With 12 foot ceilings throughout, the 1st level offers a breathtaking foyer flanked with a massive formal dining room and formal living/study. Each of these areas have 8 foot pocket doors & extensive trim accents. Through the foyer you will find a large family room connected to a chef's dream kitchen & breakfast area. This level also includes an Owner's suite w/private luxury bath, dedicated laundry & a plethora of closets. The next level down includes 3 generously sized guest suites with 2 of the 3 having their own private bathroom. The lower level/basement includes an amazing full kitchen, laundry area, luxury bath & a large space that can serve as a Guest Suite or a flex space to entertain family & friends. This level also includes an attached 2 car garage. This home is situated on a manicured 2 acre lot and offers a full paved driveway, large rear upper deck, lower patio, utility/playhouse, fire pit/recreation area & so much more. The exterior offers Hardi-Plank siding & a 50 year roof system.

    This property is off market, which means it's not currently listed for sale or rent on Zillow. This may be different from what's available on other websites or public sources.

    Facts & features

    Interior

    Bedrooms & bathrooms
    • Bedrooms: 4
    • Bathrooms: 5
    • Full bathrooms: 4
    • 1/2 bathrooms: 1
    • Main level bathrooms: 2
    Heating
    • Forced air, Electric
    Cooling
    • Central, Geothermal, Other
    Appliances
    • Included: Dryer, Microwave, Refrigerator, Washer
    • Laundry: Washer Hookup, Stack Wshr/Dryer Hookup
    Features
    • Ceiling Fan(s), Walk-In Closet(s), High Ceilings, Dining Area, Eat-in Kitchen, Formal Dining Room, Built In Cabinet/Bookcases, Countertops - Granite/Stone
    • Flooring: Tile, Hardwood
    • Basement: Full, Heated, Garage Access
    • Attic: Access Panel
    • Has fireplace: Yes
    • Fireplace features: Electric
    Interior area
    • Structure area source: Per Appraiser
    • Total interior livable area: 5,515 sqft

    Property

    Parking
    • Total spaces: 2
    • Parking features: Garage - Attached
    Features
    • Patio & porch: Deck, Front Porch
    • Exterior features: Other, Cement / Concrete
    • Has view: Yes
    • View description: Territorial
    • Frontage length: 0.0000
    Lot
    • Size: 2 Acres
    Details
    • Additional structures: Shed(s)
    • Parcel number: 3834
    • Zoning: A1
    • Zoning description: A1

    Construction

    Type & style
    • Home type: SingleFamily
    • Architectural style: Cape
    • Property subtype: Detached
    Materials
    • Roof: Composition
    Condition
    • Year built: 2003

    Utilities & green energy

    • Sewer: Conventional Septic
    • Water: Well

    Community & HOA

    HOA
    • Has HOA: Yes
    • Services included: Road Maintenance, Comm Ar Mnt
    • HOA fee: $25 monthly
    Location
    • Region: Barhamsville

    Financial & listing details

    • Price per square foot: $125/sqft
    • Tax assessed value: $591,400
    • Annual tax amount: $3,489

    Price history

    DateEventPrice
    12/20/2022Sold$553,000-0.7%$100/sqft
    Source: CVRMLS #2218971 Report a problem
    11/21/2022Pending sale$557,000$101/sqft
    Source: WMLS #2202360 Report a problem
    11/21/2022Contingent$557,000$101/sqft
    Source: REIN Inc. #10445363 Report a problem
    10/6/2022Price change$557,000-4.8%$101/sqft
    Source: REIN Inc. #10445363 Report a problem
    7/7/2022Listed for sale$585,000+457.1%$106/sqft
    Source: REIN Inc. #10445363 Report a problem
    6/29/2022Sold$105,000-83.2%$19/sqft
    Source: Public Record Report a problem
    1/18/2022Listing removed--
    Source: Long & Foster Broker Feed Report a problem
    9/10/2021Price change$624,950-3.8%$113/sqft
    Source: Long & Foster Broker Feed #2103459 Report a problem
    8/20/2021Listed for sale$649,950+42.8%$118/sqft
    Source: Long & Foster Broker Feed #2125676 Report a problem
    1/15/2020Sold$455,000-3.3%$83/sqft
    Source: CVRMLS #1925714 Report a problem
    12/16/2019Pending sale$470,400$85/sqft
    Source: Liz Moore & Associates #1925714 Report a problem
    9/23/2019Price change$470,400-2%$85/sqft
    Source: Liz Moore & Associates-2 #1903272 Report a problem
    8/2/2019Price change$480,000+0%$87/sqft
    Source: Liz Moore & Associates-2 #1903272 Report a problem
    7/7/2019Price change$479,9900%$87/sqft
    Source: Owner Report a problem
    5/22/2019Price change$479,999-4%$87/sqft
    Source: Better Homes and Gardens Real Estate Native American Group #10249503 Report a problem
    3/29/2019Listed for sale$499,990-5.5%$91/sqft
    Source: Better Homes&Gardens R.E. Native American Grp #10249503 Report a problem
    2/25/2019Listing removed$529,000$96/sqft
    Source: Better Homes and Gardens Real Estate Native American Group #10209479 Report a problem
    7/31/2018Listed for sale$529,000-1.1%$96/sqft
    Source: Coldwell Banker Professional, Realtors #10188666 Report a problem
    6/28/2018Listing removed$535,000$97/sqft
    Source: Coldwell Banker Professional, Realtors #10188666 Report a problem
    6/4/2018Price change$535,000-2.6%$97/sqft
    Source: Coldwell Banker Professional, Realtors #10188666 Report a problem
    4/16/2018Listed for sale$549,000+99.6%$100/sqft
    Source: Coldwell Banker Professional, Realtors #1813226 Report a problem
    11/26/2014Sold$275,000-8%$50/sqft
    Source: Agent Provided Report a problem
    10/28/2014Listed for sale$299,000$54/sqft
    Source: Keller Williams Realty Newport News/Peninsula #1302148 Report a problem
    9/19/2014Listing removed$299,000$54/sqft
    Source: Keller Williams Realty Newport News/Peninsula #1302148 Report a problem
    2/1/2014Price change$299,000-6.6%$54/sqft
    Source: Keller Williams Realty Newport News/Peninsula #1302148 Report a problem
    1/28/2014Price change$320,000-8.6%$58/sqft
    Source: Keller Williams Realty Newport News/Peninsula #1302148 Report a problem
    9/26/2013Listed for sale$350,000$63/sqft
    Source: Keller Williams Realty Newport News/Peninsula #1302148 Report a problem

    Public tax history

    YearProperty taxesTax assessment
    2024$3,489 -10.2%$591,400 +2%
    2023$3,885 $579,900
    2022$3,885 +7.4%$579,900 +26.6%
    2021$3,618 $458,000
    2020$3,618 -22.2%$458,000 -19.3%
    2019$4,651 $567,200
    2018$4,651 +2.1%$567,200 +3.3%
    2017$4,558 $549,100
    2016$4,558 +33.7%$549,100 +35.3%
    2015$3,409 $405,800
    2014-- $405,800 -1.1%
    2013-- $410,400
    2012-- $410,400 -4.6%
    2011-- $430,100
    2010-- $430,100 +14.8%
    2009-- $374,700
    2008-- $374,700 +18.4%
    2007-- $316,500 +51.4%
    2006-- $209,000
    2004-- $209,000
    2003-- --
    2002-- --
    2001-- --
    2000-- --
    Find assessor info on the county website

    Neighborhood: 23011

    Nearby schools

    GreatSchools rating
    Schools provided by the listing agent
    • Elementary: New Kent
    • Middle: New Kent
    • High: New Kent

    Source: The MLS. This data may not be complete. We recommend contacting the local school district to confirm school assignments for this home.

    Get a cash offer in 3 minutes
    Find out how much your home could sell for in as little as 3 minutes with a no-obligation cash offer.
    Estimated market value
    $687,000
    Get a cash offer in 3 minutes
    Find out how much your home could sell for in as little as 3 minutes with a no-obligation cash offer.
    Estimated market value
    $687,000