Skip main navigation
Off market
  • $349,700

    19207 Lonager Ln, Waynesville, MO 65583

    5beds
    3,696sqft
    SingleFamily
    Built in 2010
    0.68 Acres Lot
    $349,700 Zestimate®
    $95/sqft
    $2,189 Estimated rent

    Home value

    $349,700

    $318,000 - $381,000

    $2,189/mo

    Zestimate® history
    Loading
    Loading...

    Owner options

    List your home for rent

    $2,189/mo

    Rent Zestimate®

    Find your next renter with Zillow Rental Manager. Plus, with online applications, you can quickly screen prospective tenants – for free.

    Learn more

    $2,189/mo

    Rent Zestimate®

    Refinance and save

    $2,111/mo

    Est. payment

    Refinancing to a lower rate could help reduce your monthly payments and save thousands over the life of the loan.

    See today's rates

    $2,111/mo

    Est. payment

    Explore your selling options

    Work with a Zillow partner agent

    Leverage their expertise and Zillow's premium Showcase listings to get your home seen by more buyers.

    Get started

    List with your own agent

    Get your home in front of millions of buyers by listing it on Zillow.

    Learn how to do it

    Sell it yourself

    Take full control of how buyers see your home on Zillow by listing For Sale by Owner (FSBO).

    List your home

    What's special


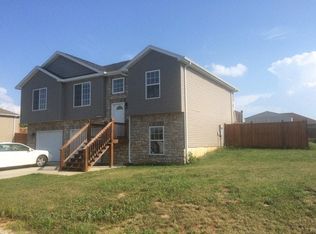
    This home is located in the popular Northern Heights subdivision and within 15 minutes to the main gate of Ft Leonard Wood. This is a luxurious ranch style home comes with 5 amazingly large carpeted bedrooms with (large to medium walk-in closets) and, 3 outstanding full bathrooms 1 being a handicap/wheelchair accessorized (Master Bedroom). This home has the best custom cabinetry throughout, upgraded tile work, and breakfast bar that is backed by the top of the line stainless appliances and water softener. The spacious living room is perfect for entertaining. When you lay your eyes on the stunning master suite you will know your are home!! The drive way is built to hold 4 cars not including the 2 car garage attached to the house. The front yard consist of a 5 tiered flower garden and a lawn that is treated/seeded quarterly. The amazing back yard is fenced in w/ a 96 sq ft. awing great for family barques, storage and dog kennels w/ drainage. (Area under construction for gym/ in-law suite.) The gorgeous home comes equipped with two extended decks both top and walkout, screened in basement bottom (bottom only screened.) The fully finished walk out basement showcases a family room with a fireplace perfect for snuggling up on a cool night, 3 other spacious bedrooms and a full bathroom with a double vanity as well. The back yard is set up for all the fun in the sun with a 2 tiered yard. The top tier leads to the bottom tier that covers over 1,000 sq. ft. of wooden deck, surrounding a luxurious 24ft. x 4 ft. round pool. (All handicap/ wheelchair to include pool lift.) A backyard that you can not resist. (1/4 of the land cleared for gardening.) Total building square footage is 3796.

    This property is off market, which means it's not currently listed for sale or rent on Zillow. This may be different from what's available on other websites or public sources.
    Facts & features

    Interior

    Bedrooms & bathrooms
    • Bedrooms: 5
    • Bathrooms: 3
    • Full bathrooms: 3
    Heating
    • Forced air, Heat pump, Wall, Electric, Gas
    Cooling
    • Central
    Appliances
    • Included: Dishwasher, Garbage disposal, Microwave, Range / Oven, Refrigerator
    Features
    • Flooring: Tile, Carpet
    • Basement: Finished
    • Has fireplace: Yes
    Interior area
    • Total interior livable area: 3,696 sqft

    Property

    Parking
    • Total spaces: 6
    • Parking features: Garage - Attached
    Features
    • Exterior features: Shingle, Stone, Stucco, Vinyl, Wood, Brick, Cement / Concrete
    Lot
    • Size: 0.68 Acres
    Details
    • Parcel number: 111012000000003187

    Construction

    Type & style
    • Home type: SingleFamily
    Materials
    • Frame
    • Roof: Asphalt
    Condition
    • Year built: 2010

    Community & HOA

    Location
    • Region: Waynesville

    Financial & listing details

    • Price per square foot: $95/sqft
    • Tax assessed value: $45,530
    • Annual tax amount: $1,868

    Price history

    DateEventPrice
    10/25/2015Listing removed$229,000$62/sqft
    Source: Eagle Realty Group Associates #14060242 Report a problem
    4/9/2015Listed for sale$229,000$62/sqft
    Source: Eagle Realty Group Associates #14060242 Report a problem

    Public tax history

    YearProperty taxesTax assessment
    2025$1,868 +4.8%$45,530 +11.2%
    2024$1,782 +2.4%$40,959
    2023$1,740 +8.4%$40,959
    2022$1,606 +1.1%$40,959 +14.6%
    2021$1,587 +2.1%$35,745
    2020$1,555 $35,745 -8.9%
    2019-- $39,235
    2018$1,554 +5.4%$39,235 +9.8%
    2017$1,475 $35,745 -8.9%
    2016-- $39,240
    2015-- $39,240
    2014-- $39,240
    Find assessor info on the county website

    Neighborhood: 65583

    Nearby schools

    GreatSchools rating
    Schools provided by the listing agent
    • Elementary: Waynesville R-VI
    • Middle: Waynesville Middle
    • High: Waynesville Sr. High
    • District: Waynesville R-VI

    Source: The MLS. This data may not be complete. We recommend contacting the local school district to confirm school assignments for this home.

    Get pre-qualified for a loan
    At Zillow Home Loans, we can pre-qualify you in as little as 5 minutes with no impact to your credit score.

    An equal housing lender. NMLS #10287.

    Sell for more on Zillow
    Get a Zillow Showcase℠ listing at no additional cost and you could sell for .
    $349,700
    2% more
    +$6,994
    With Zillow Showcase(estimated)
    $356,694
