Welcome to this beautifully designed six-bedroom, three-bathroom home nestled in one of Porter Ranch's most sought-after neighborhoods. Offering nearly 2,500 square feet of living space on an expansive 12,200-square-foot lot, this home perfectly blends comfort, functionality, and exceptional indoor-outdoor living.
Step inside to an inviting living room where a stunning fireplace, custom built-ins, warm wood flooring, and a neutral color palette create an elegant first impression. The spacious kitchen seamlessly flows into the family room, featuring a second statement fireplace, dual-pane windows, and an oversized sliding glass door that fills the home with natural light and opens to the spectacular backyard.
The thoughtfully designed floor plan offers exceptional flexibility, with three bedrooms and two bathrooms on the main level. The spacious first-floor primary suite serves as a private retreat, complete with a walk-in closet, ensuite bathroom, and direct access to its own secluded patio. Two additional downstairs bedrooms and a full guest bathroom provide ideal accommodations for family or guests.
Upstairs, you'll find three generously sized bedrooms and an additional full bathroom. Large windows frame beautiful views of mature trees and the surrounding valley, creating a peaceful and private setting.
Step outside into your own resort-style backyard, designed for year-round entertaining. Enjoy a sparkling pool, built-in outdoor kitchen with BBQ, inviting fire pit, and an expansive patio perfect for hosting gatherings of any size. Mature trees and lush landscaping provide beauty, privacy, and a tranquil atmosphere.
Additional highlights include a leased solar system to help keep utility costs affordable and an unbeatable location close to some of the area's most highly regarded schools, including Granada Hills Charter High School, Nobel Middle School, and Beckford Charter for Enriched Studies.
This is a rare opportunity to own a spacious, thoughtfully designed home that offers the very best of Porter Ranch living.
Sold for $1,200,000
Zillow last checked:
Listing updated:
Bought with:
Arin Baroni, DRE #01895781
Windfall Realty Group Inc
Source: CRMLS,MLS#: SR26150098 Originating MLS: California Regional MLS
Originating MLS: California Regional MLSPrice history
| Date | Event | Price |
|---|---|---|
| 9/10/2026 | Sold | $1,200,000+0.4%$488/sqft |
Source:  CRMLS #SR26150098 Report a problem CRMLS #SR26150098 Report a problem | ||
| 8/24/2026 | Pending sale | $1,195,000$486/sqft |
Source: CRMLS #SR26150098 Report a problem | ||
| 8/13/2026 | Contingent | $1,195,000$486/sqft |
Source: CRMLS #SR26150098 Report a problem | ||
| 7/30/2026 | Price change | $1,195,000-7.7%$486/sqft |
Source: CRMLS #SR26150098 Report a problem | ||
| 7/10/2026 | Listed for sale | $1,295,000$527/sqft |
Source: CRMLS #SR26150098 Report a problem | ||
Nearby homes
- $1,378,5004 bd4 ba3.1k sqft19171 Olympia St, Porter Ranch, CA 91326Off Market
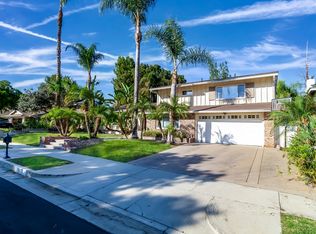
- $1,327,1004 bd3 ba2.6k sqft19215 Olympia St, Porter Ranch, CA 91326Off Market
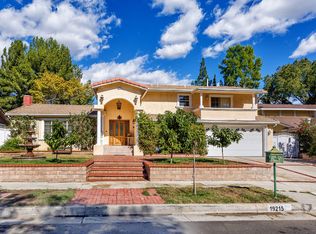
- $1,224,5005 bd3 ba2.4k sqft19163 Olympia St, Porter Ranch, CA 91326Off Market

- $1,181,1003 bd3 ba2.6k sqft19223 Olympia St, Porter Ranch, CA 91326Off Market
Get a cash offer in 3 minutes
Find out how much your home could sell for in as little as 3 minutes with a no-obligation cash offer.
Estimated market value
$1,199,900
