Skip main navigation
Sold for $425,000
  • $425,000

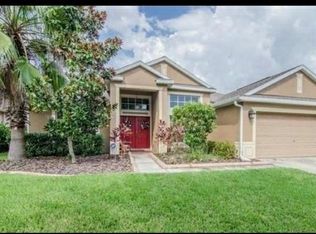
    19207 Robin Perch Ln, Tampa, FL 33647

    3beds
    2,153sqft
    Single Family Residence
    Built in 2004
    0.32 Acres Lot
    $419,000 Zestimate®
    $197/sqft
    $2,854 Estimated rent

    Home value

    $419,000

    $385,000 - $453,000

    $2,854/mo

    Zestimate® history
    Loading
    Loading...

    Owner options

    List your home for rent

    $2,854/mo

    Rent Zestimate®

    Find your next renter with Zillow Rental Manager. Plus, with online applications, you can quickly screen prospective tenants – for free.

    Learn more

    $2,854/mo

    Rent Zestimate®

    Refinance and save

    $3,017/mo

    Est. payment

    Refinancing to a lower rate could help reduce your monthly payments and save thousands over the life of the loan.

    See today's rates

    $3,017/mo

    Est. payment

    Explore your selling options

    Work with a Zillow partner agent

    Leverage their expertise and Zillow's premium Showcase listings to get your home seen by more buyers.

    Get started

    List with your own agent

    Get your home in front of millions of buyers by listing it on Zillow.

    Learn how to do it

    Sell it yourself

    Take full control of how buyers see your home on Zillow by listing For Sale by Owner (FSBO).

    List your home

    What's special

    Incredible natural lightTon of living spaceCustom built insOpen floor planMassive yardEnormous pantryGrand primary bathroom
    One or more photo(s) has been virtually staged. GATED COMMUNITY!! NEW TAMPA'S FINEST SINGLE FAMILY HOME! Gorgeous move in ready home with a fabulous desired OPEN FLOOR PLAN!! Dressed with gorgeous custom plantation shutters ! HIGH VOLUME ceilings and incredible NATURAL LIGHT ! WINDOWS GALORE!!! Fantastic living room / dining room combo offering SPACIOUS room for entertaining! Gourmet kitchen with updated stainless steel appliances ! CONVECTION OVEN with air fryer built in !! EXTRAS !! EXTRAS !! EXTRAS!! Enormous pantry for plenty of dry goods and a decadent kitchen island! YOUR CATERERS WILL LOVE THE BONUS COUNTER TOP SPACE!!!!!!!! Family room overlooking your private lanai! MORE SPACE for those family movie nights!! Plenty of space for your home theater or big screen! Primary retreat can accommodate a intimate sitting area and a KING SIZE bed and still offer a TON OF LIVING SPACE! Grand primary bathroom with garden tubs ! Stand up shower and double vanity ! ENORMOUS WALK IN closet with CUSTOM built ins! WASHER AND DRYER all convey! YARD SPACE BACK on private conservation NO SIDE NEIGHBOR ... JUST TREES TREES TREES and wild life! Bring your plans for a pool and swing set or just enjoy the MASSIVE yard! Fantastic yard that your pets will love! West Meadows community also has dynamite amenities!! BONUS TRANSFERABLE HOME WARRANTY ... PAID TIL 2029!!!!! TENNIS COURTS , POOL, PLAYGROUND and CLUBHOUSE! Come tour West Meadows finest!

    Zillow last checked:

    Listing updated:

    Listed by:

    Stefanos August 813-600-8409,

    COASTAL PROPERTIES GROUP INTER 813-553-6869,

    Elizabeth Schwarzen 813-748-3303,

    COASTAL PROPERTIES GROUP INTER

    Bought with:

    Isa Desiante, 3611839

    KELLER WILLIAMS TAMPA PROP.

    Source: Stellar MLS,MLS#: TB8425791MLS LogoOriginating MLS: Suncoast Tampa

    Facts & features

    Interior

    Bedrooms & bathrooms
    • Bedrooms: 3
    • Bathrooms: 2
    • Full bathrooms: 2
    Primary bedroom
    • Features: Walk-In Closet(s)
    • Level: First
    • Area: 234 Square Feet
    • Dimensions: 13x18
    Dining room
    • Level: First
    • Area: 144 Square Feet
    • Dimensions: 12x12
    Family room
    • Level: First
    • Area: 288 Square Feet
    • Dimensions: 18x16
    Kitchen
    • Level: First
    • Area: 180 Square Feet
    • Dimensions: 12x15
    Living room
    • Level: First
    • Area: 132 Square Feet
    • Dimensions: 12x11
    Heating
    • Central, Electric
    Cooling
    • Central Air
    Appliances
    • Included: Dishwasher, Disposal, Dryer, Microwave, Refrigerator, Washer
    • Laundry: Laundry Room
    Features
    • Cathedral Ceiling(s), Ceiling Fan(s), Kitchen/Family Room Combo, Living Room/Dining Room Combo, Open Floorplan, Primary Bedroom Main Floor
    • Flooring: Carpet, Ceramic Tile
    • Doors: Sliding Doors
    • Windows: Shutters, Window Treatments
    • Has fireplace: No
    Interior area
    • Total structure area: 2,153
    • Total interior livable area: 2,153 sqft

    Property

    Parking
    • Total spaces: 2
    • Parking features: Garage - Attached
    • Attached garage spaces: 2
    Features
    • Levels: One
    • Stories: 1
    • Exterior features: Irrigation System, Rain Gutters, Sidewalk
    Lot
    • Size: 0.32 Acres
    Details
    • Parcel number: A11271962700001700001.0
    • Zoning: PD-A
    • Special conditions: None

    Construction

    Type & style
    • Home type: SingleFamily
    • Property subtype: Single Family Residence
    Materials
    • Block, Stucco
    • Foundation: Block, Slab
    • Roof: Shingle
    Condition
    • New construction: No
    • Year built: 2004

    Utilities & green energy

    • Sewer: Public Sewer
    • Water: Public
    • Utilities for property: Public, Sewer Connected

    Community & HOA

    Community
    • Features: Deed Restrictions, Gated Community - No Guard, Playground, Pool
    • Pet fee: $0 monthly
    • Subdivision: WEST MEADOWS PARCELS 12B-2 &
    HOA
    • Has HOA: Yes
    • Amenities included: Clubhouse, Playground
    • Services included: Community Pool
    • HOA fee: $108 monthly
    • HOA name: GREENACRES / SAMANTHA MORFA
    • HOA phone: 813-600-1100
    Location
    • Region: Tampa

    Financial & listing details

    • Price per square foot: $197/sqft
    • Tax assessed value: $433,896
    • Annual tax amount: $8,698
    • Date on market: 9/10/2025
    • Cumulative days on market: 54 days
    • Listing terms: Cash,Conventional,FHA,VA Loan
    • Ownership: Fee Simple
    • Total actual rent: 0
    • Road surface type: Asphalt

    Price history

    DateEventPrice
    12/1/2025Sold$425,000-2.3%$197/sqft
    Source: Stellar MLS #TB8425791 Report a problem
    11/3/2025Pending sale$435,000$202/sqft
    Source: Stellar MLS #TB8425791 Report a problem
    10/14/2025Price change$435,000-4.9%$202/sqft
    Source: Stellar MLS #TB8425791 Report a problem
    10/5/2025Price change$457,500-2.5%$212/sqft
    Source: Stellar MLS #TB8425791 Report a problem
    9/20/2025Price change$469,000-6%$218/sqft
    Source: Stellar MLS #TB8425791 Report a problem
    9/14/2025Price change$499,000-5%$232/sqft
    Source: Stellar MLS #TB8425791 Report a problem
    9/10/2025Listed for sale$525,000+110%$244/sqft
    Source: Stellar MLS #TB8425791 Report a problem
    10/27/2014Listing removed$1,700$1/sqft
    Source: Akira Real Estate Report a problem
    9/27/2014Listed for rent$1,700$1/sqft
    Source: Akira Real Estate Report a problem
    5/27/2014Listing removed$1,700$1/sqft
    Source: AKIRA REAL ESTATE #T2619492 Report a problem
    3/14/2014Listed for rent$1,700$1/sqft
    Source: AKIRA REAL ESTATE #T2619492 Report a problem
    3/3/2014Sold$250,000$116/sqft
    Source: Public Record Report a problem
    1/21/2014Listed for sale$250,000-5.3%$116/sqft
    Source: Keller Williams Realty of Brandon #T2610664 Report a problem
    11/8/2013Listing removed$264,000$123/sqft
    Source: CENTURY 21 Beggins Enterprises #U7590869 Report a problem
    8/11/2013Listed for sale$264,000+5.6%$123/sqft
    Source: CENTURY 21 Beggins Enterprises #U7590869 Report a problem
    7/3/2013Listing removed$249,900$116/sqft
    Source: Owner Report a problem
    3/22/2013Listed for sale$249,900+11.4%$116/sqft
    Source: Owner Report a problem
    3/9/2004Sold$224,300$104/sqft
    Source: Public Record Report a problem

    Public tax history

    YearProperty taxesTax assessment
    2025$9,636 +10.8%$414,578 +10%
    2024$8,698 +7.2%$376,889 +10%
    2023$8,110 +7.5%$342,626 +10%
    2022$7,545 +12.4%$311,478 +10%
    2021$6,711 +8.4%$283,162 +10%
    2020$6,193 +9.6%$257,420 +10%
    2019$5,652 $234,018 +3.2%
    2018$5,652 +1.6%$226,762 +10.4%
    2017$5,561 +1.8%$205,446 +1.8%
    2016$5,464 +2%$201,745 +6.9%
    2015$5,355 +49.9%$188,735 +3%
    2014$3,573 $183,151 +21.6%
    2013$3,573 +0.5%$150,675 +1.7%
    2012$3,555 -1%$148,156 -0.9%
    2011$3,590 -6.3%$149,575 -7.6%
    2010$3,833 -6.9%$161,907 -7.4%
    2009$4,119 -22.4%$174,784 -23.9%
    2008$5,309 -2.2%$229,622 +3%
    2007$5,431 -5.5%$222,934 +2.5%
    2006$5,747 +0.4%$217,497 +3%
    2005$5,722 $211,162 +244.6%
    2004-- $61,281 +677.3%
    2003-- $7,884
    Find assessor info on the county website

    Neighborhood: West Meadows

    Nearby schools

    GreatSchools rating
    Get a cash offer in 3 minutes
    Find out how much your home could sell for in as little as 3 minutes with a no-obligation cash offer.
    Estimated market value
    $419,000
    Get a cash offer in 3 minutes
    Find out how much your home could sell for in as little as 3 minutes with a no-obligation cash offer.
    Estimated market value
    $419,000