Skip main navigation
Sold for $1,100,000
  • $1,100,000

    19207 Scenic Hwy, Mentone, AL 35984

    2beds
    2,549sqft
    Single Family Residence
    Built in 1940
    2.4 Acres Lot
    $1,116,400 Zestimate®
    $432/sqft
    $-- Estimated rent

    Home value

    $1,116,400

    Estimated sales range

    Not available

    Not available

    Zestimate® history
    Loading
    Loading...

    Owner options

    List your home for rent

    Find your next renter with Zillow Rental Manager. Plus, with online applications, you can quickly screen prospective tenants – for free.

    Learn more
    Refinance and save

    $5,063/mo

    Est. payment

    Refinancing to a lower rate could help reduce your monthly payments and save thousands over the life of the loan.

    See today's rates

    $5,063/mo

    Est. payment

    Explore your selling options

    Work with a Zillow partner agent

    Leverage their expertise and Zillow's premium Showcase listings to get your home seen by more buyers.

    Get started

    List with your own agent

    Get your home in front of millions of buyers by listing it on Zillow.

    Learn how to do it

    Sell it yourself

    Take full control of how buyers see your home on Zillow by listing For Sale by Owner (FSBO).

    List your home

    What's special

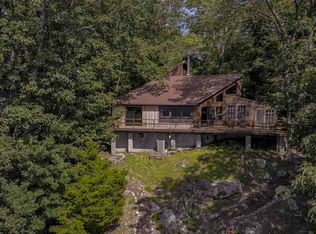
    BIRD SONG COTTAGE ESTATE - A 2019 expansion constructed around a restored 100+/- year cabin, this is one of Mentone's original structures The home rests on 2.4 ac and boasts 170' brow frontage. All the amenities of an old style cottage but with all luxuries of a new home. Spectrum TV & internet available. 10'' Eastern White Pine flooring throughout with exception master bath - tiles for heated floor. Jeld Wen casement windows throughout, 2 tankless water units, 2 A/C units, gas heat, security system, mounted smart tv's & screened porch w fireplace leading to deck. Wide deep lot for privacy from Scenic Drive.

    Zillow last checked:

    Listing updated:

    Listed by:

    Comps Non Member Licensee 423-555-5555,

    COMPS ONLY

    Bought with:

    Heather Nicely, 358715

    Century 21 BELLORA

    Source: Greater Chattanooga Realtors,MLS#: 1525808

    Facts & features

    Interior

    Bedrooms & bathrooms
    • Bedrooms: 2
    • Bathrooms: 3
    • Full bathrooms: 3
    Heating
    • Central, Propane, Wood Stove
    Cooling
    • Central Air
    Appliances
    • Included: Dryer, Free-Standing Freezer, Gas Range, Microwave, Refrigerator, Washer, Wine Cooler
    • Laundry: Laundry Room
    Features
    • Beamed Ceilings, Built-in Features, Granite Counters, Kitchen Island, Natural Woodwork, Smart Camera(s)/Recording, Smart Home, Walk-In Closet(s), Wired for Sound, Separate Shower, Separate Dining Room
    • Flooring: Hardwood, Tile
    • Windows: ENERGY STAR Qualified Windows, Clad
    • Has basement: No
    • Number of fireplaces: 3
    • Fireplace features: Bedroom, Gas Log, Living Room, Ventless, Wood Burning Stove
    Interior area
    • Total structure area: 2,549
    • Total interior livable area: 2,549 sqft
    • Finished area above ground: 2,549

    Property

    Parking
    • Parking features: Driveway, Gravel
    Features
    • Levels: One
    • Patio & porch: Deck, Patio, Screened, Porch - Covered
    • Exterior features: Gas Grill, Private Entrance, Smart Lock(s)
    • Pool features: None
    • Spa features: None
    • Fencing: Partial
    • Has view: Yes
    • View description: Mountain(s)
    Lot
    • Size: 2.4 Acres
    • Dimensions: 199 x 135 x 601 x 589
    • Features: Views, Brow Lot
    Details
    • Parcel number: 1009320004016.000

    Construction

    Type & style
    • Home type: SingleFamily
    • Architectural style: Ranch
    • Property subtype: Single Family Residence
    Materials
    • Wood Siding, Fiber Cement
    • Foundation: Block, Permanent
    • Roof: Metal
    Condition
    • Updated/Remodeled
    • New construction: No
    • Year built: 1940

    Utilities & green energy

    • Sewer: Septic Tank
    • Water: Public
    • Utilities for property: Cable Connected, Electricity Connected, Phone Available, Propane, Sewer Not Available, Underground Utilities, Water Connected

    Community & HOA

    Community
    • Features: None
    • Security: Carbon Monoxide Detector(s), Fire Alarm, Security System
    • Subdivision: Metes & Bounds
    HOA
    • Has HOA: No
    Location
    • Region: Mentone

    Financial & listing details

    • Price per square foot: $432/sqft
    • Annual tax amount: $5,790
    • Date on market: 1/1/2026
    • Listing terms: Cash,Conventional,VA Loan
    • Inclusions: All appliances and some furnishings.
    • Road surface type: Paved

    Price history

    DateEventPrice
    12/30/2025Sold$1,100,000+22.9%$432/sqft
    Source: Greater Chattanooga Realtors #1525808 Report a problem
    11/8/2021Sold$895,000-10.1%$351/sqft
    Source: ValleyMLS #1790523 Report a problem
    10/24/2021Pending sale$995,000$390/sqft
    Source: ValleyMLS #1790523 Report a problem
    9/24/2021Price change$995,000-13.5%$390/sqft
    Source: ValleyMLS #1790523 Report a problem
    9/9/2021Listed for sale$1,150,000$451/sqft
    Source: ValleyMLS #1790523 Report a problem

    Public tax history

    Tax history is unavailable.

    Neighborhood: 35984

    Nearby schools

    GreatSchools rating
    Schools provided by the listing agent
    • Elementary: Valley View Elementary
    • Middle: Valley Head Middle
    • High: Valley Head High

    Source: Greater Chattanooga Realtors. This data may not be complete. We recommend contacting the local school district to confirm school assignments for this home.

    Get a cash offer in 3 minutes
    Find out how much your home could sell for in as little as 3 minutes with a no-obligation cash offer.
    Estimated market value
    $1,116,400
    Get a cash offer in 3 minutes
    Find out how much your home could sell for in as little as 3 minutes with a no-obligation cash offer.
    Estimated market value
    $1,116,400