Welcome to this spacious 4-bedroom, 3-bathroom home offering approximately 2,877 square feet of living space on an expansive lot of nearly 13,000 square feet in one of Northridge's most sought-after neighborhoods. Brimming with timeless charm and endless potential, this property presents an outstanding opportunity to update and customize to your personal style. A welcoming foyer opens to a generous living room with a cozy fireplace, overlooking the covered patio and sparkling pool. The adjoining family room features a second fireplace, wet bar, and backyard views, creating an inviting space for entertaining. The spacious kitchen offers abundant wood cabinetry, upgraded countertops, quality appliances, and ample workspace for gatherings both large and small. An office adjacent to the garage has been utilized as an additional bedroom, providing flexible living options. The private primary suite includes a large walk-in closet and an en-suite bathroom with a Roman-style sunken tub. The nearly 13,000-square-foot lot provides exceptional outdoor space with endless possibilities for entertaining, gardening, recreation, or future enhancements. Ideally located near Northridge Fashion Center, with convenient access to Topeka Drive Charter Elementary and Nobel Charter Middle School, this home offers an exceptional combination of location, space, and opportunity. While the home would benefit from updating and repairs, its spacious floor plan, classic design, and prime location make it a rare chance to create your dream home in a highly desirable neighborhood.
Pending
Listed by: Equity Union • Robert Siegmeth • Contact: 818-425-0330
$1,050,000
19208 Lassen St, Northridge, CA 91324
4beds
2,877sqft
Single Family Residence
Built in 1967
0.29 Acres Lot
$1,068,700 Zestimate®
$365/sqft
$-- HOA
What's special
- 21 days
- 130
- 0
Likely to sell faster than
Zillow last checked:
Listing updated:
Listed by:
Robert Siegmeth DRE #01105625 818-425-0330,
Equity Union,
Steve Haim DRE #01989225,
Equity Union
Source: CRMLS,MLS#: SR26165462 Originating MLS: California Regional MLS
Originating MLS: California Regional MLSFacts & features
Interior
Bedrooms & bathrooms
- Bedrooms: 4
- Bathrooms: 3
- Full bathrooms: 3
- Main level bathrooms: 3
- Main level bedrooms: 4
Rooms
- Room types: Den, Family Room, Foyer, Kitchen, Laundry, Living Room, Other, Dining Room
Bathroom
- Features: Bathtub, Separate Shower, Tub Shower
Kitchen
- Features: Granite Counters
Other
- Features: Walk-In Closet(s)
Heating
- Central
Cooling
- Central Air
Appliances
- Included: Double Oven, Dishwasher, Electric Cooktop, Disposal, Range Hood
- Laundry: Inside
Features
- Separate/Formal Dining Room, Granite Counters, Bar, Entrance Foyer, Walk-In Closet(s)
- Flooring: Carpet, Tile
- Windows: Double Pane Windows
- Has fireplace: Yes
- Fireplace features: Family Room, Gas, Living Room
- Common walls with other units/homes: No Common Walls
Interior area
- Total interior livable area: 2,877 sqft
Property
Parking
- Total spaces: 4
- Parking features: Concrete, Door-Multi, Direct Access, Driveway, Garage Faces Front, Garage
- Attached garage spaces: 2
- Uncovered spaces: 2
Features
- Levels: One
- Stories: 1
- Entry location: South
- Patio & porch: Concrete, Covered
- Has private pool: Yes
- Pool features: Gunite, In Ground, Private
- Spa features: None
- Fencing: Block
- Has view: Yes
- View description: Neighborhood
Lot
- Size: 0.29 Acres
- Features: 0-1 Unit/Acre, Back Yard, Street Level
Details
- Parcel number: 2762003027
- Special conditions: Conservatorship
Construction
Type & style
- Home type: SingleFamily
- Architectural style: Traditional
- Property subtype: Single Family Residence
Materials
- Stucco
- Foundation: Slab
- Roof: Synthetic
Condition
- Fixer
- New construction: No
- Year built: 1967
Utilities & green energy
- Sewer: Public Sewer
- Water: Public
- Utilities for property: Cable Available, Electricity Connected, Natural Gas Connected, Sewer Connected
Community & HOA
Community
- Features: Biking, Curbs, Street Lights, Suburban, Sidewalks
Location
- Region: Northridge
Financial & listing details
- Price per square foot: $365/sqft
- Tax assessed value: $208,006
- Date on market: 7/30/2026
- Cumulative days on market: 21 days
- Listing terms: Cash to Existing Loan
- Road surface type: Paved
Estimated market value
$1,068,700
$1.02M - $1.12M
$5,808/mo
Price history
| Date | Event | Price |
|---|---|---|
| 9/10/2026 | Pending sale | $1,050,000$365/sqft |
Source:  CRMLS #SR26165462 Report a problem CRMLS #SR26165462 Report a problem | ||
| 8/12/2026 | Contingent | $1,050,000$365/sqft |
Source: CRMLS #SR26165462 Report a problem | ||
| 7/31/2026 | Listed for sale | $1,050,000$365/sqft |
Source: CRMLS #SR26165462 Report a problem | ||
Public tax history
| Year | Property taxes | Tax assessment |
|---|---|---|
| 2026 | -- | $208,006 +2% |
| 2025 | $2,997 +1.6% | $203,929 +2% |
| 2024 | $2,949 +1.6% | $199,932 +2% |
| 2023 | $2,902 +4.2% | $196,013 +2% |
| 2022 | $2,786 +1.8% | $192,170 +2% |
| 2021 | $2,737 -0.6% | $188,403 +1% |
| 2020 | $2,755 | $186,472 +2% |
| 2019 | $2,755 +12.1% | $182,816 +2% |
| 2018 | $2,457 | $179,233 +2% |
| 2017 | $2,457 +2.1% | $175,720 +2% |
| 2016 | $2,406 +3.7% | $172,275 +1.5% |
| 2015 | $2,320 +0.6% | $169,688 +2% |
| 2014 | $2,307 | $166,365 +2.5% |
| 2012 | -- | $162,367 +2% |
| 2011 | -- | $159,184 +0.8% |
| 2010 | -- | $157,995 -0.2% |
| 2009 | -- | $158,372 +2% |
| 2008 | -- | $155,268 +2% |
| 2007 | -- | $152,224 +2% |
| 2006 | -- | $149,240 |
| 2005 | -- | $149,240 +4% |
| 2004 | -- | $143,446 +1.9% |
| 2003 | -- | $140,818 +2% |
| 2002 | -- | $138,058 +4% |
| 2000 | -- | $132,699 |
Find assessor info on the county website
Monthly payment
Est. payment
Payment breakdown
Explore the cost of this home by adjusting the details. Changes won't be saved.Climate risks
Neighborhood: Northridge
Nearby schools
Schools provided by the listing agent
- Elementary: Topeka
- Middle: Nobel
Source: CRMLS. This data may not be complete. We recommend contacting the local school district to confirm school assignments for this home.
Similar homes
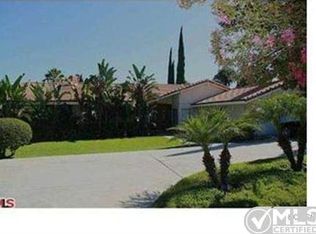
- $999,9504 bd3 ba2.5k sqft9801 Lubao Ave, Chatsworth, CA 91311For Sale
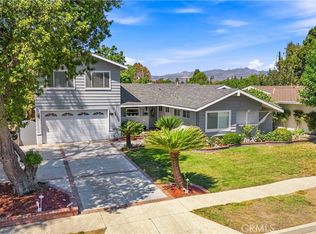 MLS ID #SR26196660, Anthony Revolorio, Rodeo Realty. CRMLS
 - $1,199,0004 bd3 ba3.1k sqft11719 Eddleston Dr, Porter Ranch, CA 91326For Sale
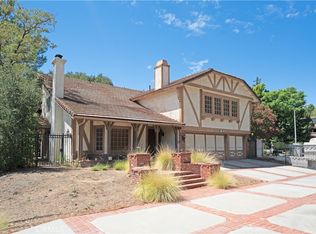 MLS ID #BB26195842, Zoya Guejeyan, LPT Realty, Inc. CRMLS
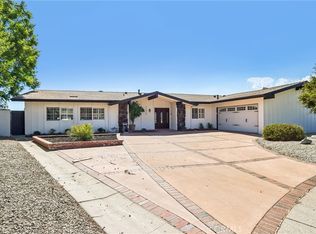
 - $1,100,0004 bd3 ba2.3k sqft17779 Merridy St, Northridge, CA 91325For Sale
 MLS ID #SR26134597, Steven Smith, Steven Smith-Broker. CRMLS
 - $1,200,0004 bd2 ba2.1k sqft11535 Encino Ave, Granada Hills, CA 91344For Sale
 MLS ID #SR26196486, Gary Keshishyan, Pinnacle Estate Properties. CRMLS
Local buyer's agents are ready to help
