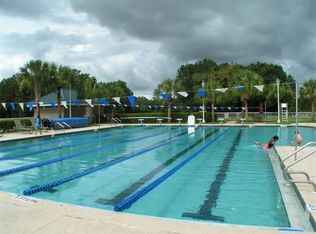
Welcome to your dream home in the exceptional gated community of West Meadows! This stunning 3-bedroom, 2-bath residence offers the epitome of modern living and luxurious amenities, making it the perfect retreat for you and your family. With a roof newly installed in 2022 you'll have peace of mind that you'll be protected for years to come. As you drive up to the property, you'll be impressed by the three-car garage and large driveway, providing ample space for your vehicles and extra storage. Step inside, and you'll immediately notice the thoughtful design and attention to detail. The den is ideal for a home office or cozy reading nook, while the formal dining room sets the stage for elegant dinner gatherings. The open floor plan connects the great room & kitchen with a spacious breakfast nook, creating a warm and inviting atmosphere for entertaining guests or spending quality time with family. The kitchen includes modern appliances, a gas range, water filtration system, pantry, large cabinets, and a convenient breakfast bar, making meal preparation a joy. One of the true gems of this property is the extended screened lanai with permitted electrical hookup for a hot tub, where you can unwind and enjoy the tranquility of a breathtaking nature preserve view just beyond your fenced in back yard. Whether it's sipping your morning coffee or hosting a summer barbecue, this outdoor oasis will quickly become your favorite spot. Living in West Meadows means access to a range of incredible amenities. The gated community ensures privacy and security, while the pool offers a refreshing escape during our hot summer days. Keep up with your fitness routine at the state-of-the-art fitness center or take your furry friend for a stroll in the dedicated dog park. The abundance of outdoor activities makes this community even more special. Enjoy leisurely walks along the wide sidewalks, challenge your friends to a game of tennis or basketball at the courts, and let the little ones play freely in the well-maintained park. With its prime location close to restaurants, shopping, and I-75, coupled with exceptional features, this home offers the perfect blend of luxury and convenience. Don't miss the opportunity to experience the unparalleled lifestyle that West Meadows has to offer. Schedule a private tour today and prepare to fall in love with your new home sweet home!
Sold for $485,000
$485,000
19208 MEADOW PINE DRIVE, TAMPA, FL 33647
3beds
2,042sqft
Single Family Residence
Built in 2004
9,076 Square Feet Lot
$482,700 Zestimate®
$238/sqft
$2,711 Estimated rent
Home value
$482,700
$459,000 - $507,000
$2,711/mo
Zestimate® history
Owner options
List your home for rent
$2,711/mo
Rent Zestimate®
Find your next renter with Zillow Rental Manager. Plus, with online applications, you can quickly screen prospective tenants – for free.
$2,711/mo
Rent Zestimate®
Refinance and save
$3,459/mo
Est. payment
Refinancing to a lower rate could help reduce your monthly payments and save thousands over the life of the loan.
$3,459/mo
Est. payment
Explore your selling options
Work with a Zillow partner agent
Leverage their expertise and Zillow's premium Showcase listings to get your home seen by more buyers.
Get startedList with your own agent
Get your home in front of millions of buyers by listing it on Zillow.
Learn how to do itSell it yourself
Take full control of how buyers see your home on Zillow by listing For Sale by Owner (FSBO).
List your homeWhat's special
Modern livingModern appliancesExtended screened lanaiHot tubLarge drivewayOpen floor planGreat room
Zillow last checked:
Listing updated:
Listed by:
Jenny Brockwell 813-205-1214,
COLDWELL BANKER REALTY 813-253-2444
Bought with:
Paul Fennell, 3576691
FLUX REAL ESTATE
Source: Stellar MLS,MLS#: T3461338 Originating MLS: Pinellas Suncoast
Originating MLS: Pinellas Suncoast
Facts & features
Interior
Bedrooms & bathrooms
- Bedrooms: 3
- Bathrooms: 2
- Full bathrooms: 2
Rooms
- Room types: Den/Library/Office, Dining Room
Primary bedroom
- Features: Ceiling Fan(s), En Suite Bathroom, Walk-In Closet(s)
- Level: First
- Dimensions: 13x17
Bedroom 2
- Features: Built-in Closet
- Level: First
- Dimensions: 10x11
Bedroom 3
- Features: Built-in Closet
- Level: First
- Dimensions: 10x11
Bonus room
- Features: No Closet
- Level: First
- Dimensions: 12x12
Dining room
- Level: First
- Dimensions: 12x12
Great room
- Level: First
- Dimensions: 13x19
Kitchen
- Features: Pantry
- Level: First
- Dimensions: 11x19
Heating
- Central, Natural Gas
Cooling
- Central Air
Appliances
- Included: Dishwasher, Disposal, Dryer, Gas Water Heater, Kitchen Reverse Osmosis System, Microwave, Range, Refrigerator, Washer, Water Softener
- Laundry: Inside, Laundry Room
Features
- Ceiling Fan(s), Eating Space In Kitchen, High Ceilings, Kitchen/Family Room Combo, Open Floorplan, Walk-In Closet(s)
- Flooring: Carpet, Ceramic Tile, Laminate
- Doors: Sliding Doors
- Windows: Blinds
- Has fireplace: No
Interior area
- Total structure area: 2,947
- Total interior livable area: 2,042 sqft
Property
Parking
- Total spaces: 3
- Parking features: Driveway, Garage Door Opener
- Attached garage spaces: 3
- Has uncovered spaces: Yes
- Details: Garage Dimensions: 22x29
Features
- Levels: One
- Stories: 1
- Patio & porch: Patio, Screened
- Exterior features: Irrigation System, Sidewalk
- Fencing: Wood
- Has view: Yes
- View description: Trees/Woods
Lot
- Size: 9,076 Square Feet
- Dimensions: 69.28 x 131
- Residential vegetation: Mature Landscaping
Details
- Parcel number: A11271962700000900016.0
- Zoning: PD-A
- Special conditions: None
Construction
Type & style
- Home type: SingleFamily
- Property subtype: Single Family Residence
Materials
- Block, Stucco
- Foundation: Slab
- Roof: Shingle
Condition
- New construction: No
- Year built: 2004
Details
- Builder name: Morrison Homes
Utilities & green energy
- Sewer: Public Sewer
- Water: Public
- Utilities for property: Natural Gas Connected, Public, Underground Utilities
Community & HOA
Community
- Features: Clubhouse, Dog Park, Fitness Center, Gated Community - No Guard, Playground, Pool, Sidewalks
- Pet fee: $0 monthly
- Subdivision: WEST MEADOWS
HOA
- Has HOA: Yes
- Amenities included: Gated
- Services included: Private Road, Recreational Facilities
- HOA fee: $100 monthly
- HOA name: GPI, Greenacre Properties, LLC - Kevin Krueger
- HOA phone: 813-936-4118
Location
- Region: Tampa
Financial & listing details
- Price per square foot: $238/sqft
- Tax assessed value: $392,492
- Annual tax amount: $3,722
- Date on market: 7/28/2023
- Cumulative days on market: 14 days
- Listing terms: Cash,Conventional,FHA,VA Loan
- Ownership: Fee Simple
- Total actual rent: 0
- Road surface type: Asphalt
Price history
| Date | Event | Price |
|---|---|---|
| 9/15/2023 | Sold | $485,000-3%$238/sqft |
Source:  Stellar MLS #T3461338 Report a problem Stellar MLS #T3461338 Report a problem | ||
| 8/11/2023 | Pending sale | $500,000$245/sqft |
Source: Stellar MLS #T3461338 Report a problem | ||
| 7/28/2023 | Listed for sale | $500,000+137.5%$245/sqft |
Source: Stellar MLS #T3461338 Report a problem | ||
| 3/3/2004 | Sold | $210,500$103/sqft |
Source: Public Record Report a problem | ||
Public tax history
| Year | Property taxes | Tax assessment |
|---|---|---|
| 2025 | $8,132 +5.5% | $392,492 +1.8% |
| 2024 | $7,707 +95.6% | $385,691 +109.7% |
| 2023 | $3,940 +5.8% | $183,902 +3% |
| 2022 | $3,723 +1.1% | $178,546 +3% |
| 2021 | $3,680 +3.1% | $173,346 +1.4% |
| 2020 | $3,569 +3.1% | $170,953 +2.3% |
| 2019 | $3,463 | $167,109 +1.9% |
| 2018 | $3,463 +0.7% | $163,993 -21.6% |
| 2017 | $3,438 -6.6% | $209,060 +32.9% |
| 2016 | $3,680 +2.2% | $157,316 +0.7% |
| 2015 | $3,599 -0.5% | $156,222 +0.8% |
| 2014 | $3,616 | $154,982 +1.5% |
| 2013 | $3,616 +0.5% | $152,692 +1.7% |
| 2012 | $3,597 -0.3% | $150,140 -0.2% |
| 2011 | $3,608 -3.8% | $150,377 -4.9% |
| 2010 | $3,751 -6.4% | $158,069 -6.8% |
| 2009 | $4,009 -18.3% | $169,680 -19.6% |
| 2008 | $4,906 -2.7% | $211,006 +3% |
| 2007 | $5,043 -5.4% | $204,860 +2.5% |
| 2006 | $5,333 +0.5% | $199,863 +3% |
| 2005 | $5,309 | $194,042 +362.2% |
| 2004 | -- | $41,984 +432.5% |
| 2003 | -- | $7,885 |
Find assessor info on the county website
Neighborhood: West Meadows
Nearby homes
- $506,7004 bd3 ba2.6k sqft19206 Meadow Pine Dr, Tampa, FL 33647Off Market
- $479,6004 bd3 ba2.2k sqft19210 Meadow Pine Dr, Tampa, FL 33647Off Market
- $479,9004 bd2 ba2.3k sqft19212 Meadow Pine Dr, Tampa, FL 33647Off Market

- $448,3003 bd2 ba2k sqft19204 Meadow Pine Dr, Tampa, FL 33647Off Market

- $530,9004 bd2 ba2k sqft8240 Swann Hollow Dr, Tampa, FL 33647Off Market
- $654,6004 bd3 ba2.6k sqft19207 Meadow Pine Dr, Tampa, FL 33647Sold
- $464,0004 bd2 ba2.3k sqft19202 Meadow Pine Dr, Tampa, FL 33647Off Market
- $468,9004 bd3 ba2.2k sqft19209 Meadow Pine Dr, Tampa, FL 33647Off Market
Nearby schools
GreatSchools rating
- 10/10Clark Elementary SchoolGrades: PK-5Distance: 1.1 mi
- 8/10Liberty Middle SchoolGrades: 6-8Distance: 1.2 mi
- 3/10Freedom High SchoolGrades: 9-12Distance: 1.2 mi
Schools provided by the listing agent
- Elementary: Clark-HB
- Middle: Liberty-HB
- High: Freedom-HB
Source: Stellar MLS. This data may not be complete. We recommend contacting the local school district to confirm school assignments for this home.
Get a cash offer in 3 minutes
Find out how much your home could sell for in as little as 3 minutes with a no-obligation cash offer.
Estimated market value
$482,700
Get a cash offer in 3 minutes
Find out how much your home could sell for in as little as 3 minutes with a no-obligation cash offer.
Estimated market value
$482,700
- Florida
- Hillsborough County
- Tampa
- 33647
- West Meadows
- 19208 MEADOW PINE DRIVE
Nearby cities
Nearby neighborhoods
Nearby zip codes
Other Tampa Topics
