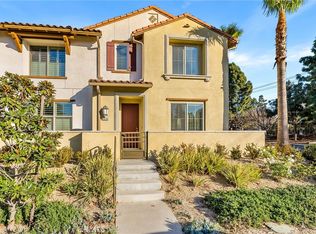
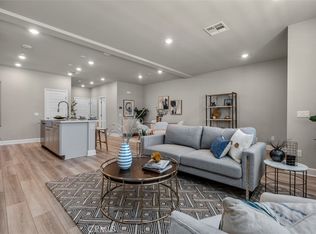
Welcome to the vibrant Regatta community in the iconic Surf City USA just a short distance to the surf. This home is located in a quiet private street away from the main streets. This home shows like a model home and boast 4 bedrooms & loft. As you step onto the charming front patio, you are immediately greeted by an inviting atmosphere that sets the tone for this exceptional home. Inside, the space showcases stunning engineered hardwood flooring and elegant California shutters, which create a warm and sophisticated ambiance throughout. The open-concept kitchen is a true culinary masterpiece, featuring exquisite quartz countertops, a stylish modern farmhouse sink, and a walk-in pantry that offers abundant storage. With ample cupboard space and a generous island complete with a serve-over bar, this kitchen is designed for both casual gatherings and lively entertaining. Both the dining room and living room are adorned with beautiful chandeliers, adding a touch of elegance to these inviting spaces. The four spacious bedrooms are designed with comfort in mind, each equipped with ceiling fans to keep the atmosphere cool and inviting. Meanwhile, the thoughtfully designed 2.5 bathrooms ensure convenience for both family members and guests. Retreat to the primary suite, a personal haven featuring a large walk-in closet and an en-suite bathroom with dual vanities. Upstairs, discover a versatile loft space that can be tailored to your needs, along with a dedicated laundry room for added convenience. Enjoy leisurely bike rides to a variety of restaurants, shopping destinations, Trader Joe's, Pacific City, Main Street, The Huntington Club, Central Park, wetlands, pristine beaches, and award-winning schools. Experience the best of Southern California living!
Sold for $1,280,000
Listed by: Keller Williams Realty • Elizabeth Do • Contact: 714-823-9253
Bought with: First Team Real Estate
$1,280,000
19209 Tideline Ct, Huntington Beach, CA 92648
4beds
1,912sqft
Townhouse
Built in 2022
1.93 Acres Lot
$1,281,600 Zestimate®
$669/sqft
$5,578 Estimated rent
Home value
$1,281,600
$1.18M - $1.38M
$5,578/mo
Zestimate® history
Owner options
List your home for rent
$5,578/mo
Rent Zestimate®
Find your next renter with Zillow Rental Manager. Plus, with online applications, you can quickly screen prospective tenants – for free.
$5,578/mo
Rent Zestimate®
Refinance and save
$8,366/mo
Est. payment
Refinancing to a lower rate could help reduce your monthly payments and save thousands over the life of the loan.
$8,366/mo
Est. payment
Explore your selling options
Work with a Zillow partner agent
Leverage their expertise and Zillow's premium Showcase listings to get your home seen by more buyers.
Get startedList with your own agent
Get your home in front of millions of buyers by listing it on Zillow.
Learn how to do itSell it yourself
Take full control of how buyers see your home on Zillow by listing For Sale by Owner (FSBO).
List your homeWhat's special
Versatile loft spaceModern farmhouse sinkOpen-concept kitchenGenerous islandLarge walk-in closetPrimary suiteCharming front patio
Zillow last checked:
Listing updated:
Listed by:
Elizabeth Do DRE #01473012 714-823-9253,
Keller Williams Realty,
Ryan Edwards DRE #01709031,
Keller Williams Realty
Bought with:
Andi MacCallum, DRE #00951042
First Team Real Estate
Source: CRMLS,MLS#: OC25161926 Originating MLS: California Regional MLS
Originating MLS: California Regional MLSFacts & features
Interior
Bedrooms & bathrooms
- Bedrooms: 4
- Bathrooms: 3
- Full bathrooms: 2
- 1/2 bathrooms: 1
- Main level bathrooms: 1
Rooms
- Room types: Bedroom, Family Room, Living Room, Other, Pantry
Bedroom
- Features: All Bedrooms Up
Bathroom
- Features: Dual Sinks, Stone Counters
Kitchen
- Features: Stone Counters
Other
- Features: Walk-In Closet(s)
Pantry
- Features: Walk-In Pantry
Heating
- Central
Cooling
- Central Air
Appliances
- Included: Dishwasher, Gas Oven, Gas Range, Microwave, Refrigerator, Dryer, Washer
- Laundry: Laundry Room, Upper Level
Features
- Ceiling Fan(s), Recessed Lighting, All Bedrooms Up, Walk-In Pantry, Walk-In Closet(s)
- Flooring: Tile
- Windows: Double Pane Windows, Plantation Shutters
- Has fireplace: No
- Fireplace features: None
- Common walls with other units/homes: 2+ Common Walls,No One Above,No One Below
Interior area
- Total interior livable area: 1,912 sqft
Property
Parking
- Total spaces: 2
- Parking features: Garage - Attached
- Attached garage spaces: 2
Features
- Levels: Two
- Stories: 2
- Entry location: 1
- Patio & porch: Concrete, Covered, Porch
- Pool features: None
- Has view: Yes
- View description: Neighborhood
Lot
- Size: 1.93 Acres
- Features: Landscaped
Details
- Parcel number: 93740362
- Special conditions: Trust
Construction
Type & style
- Home type: Townhouse
- Property subtype: Townhouse
- Attached to another structure: Yes
Condition
- New construction: No
- Year built: 2022
Utilities & green energy
- Sewer: Public Sewer
- Water: Public
Community & HOA
Community
- Features: Curbs, Street Lights, Suburban, Sidewalks
- Subdivision: Downtown Area (Down)
HOA
- Has HOA: Yes
- Amenities included: Trash
- Services included: Sewer
- HOA fee: $370 monthly
- HOA name: Regatta
- HOA phone: 949-538-5138
Location
- Region: Huntington Beach
Financial & listing details
- Price per square foot: $669/sqft
- Date on market: 7/23/2025
- Cumulative days on market: 60 days
- Listing terms: Submit
- Inclusions: Shutters, Fans, Chandeliers, Washer & Dryer
Price history
| Date | Event | Price |
|---|---|---|
| 10/24/2025 | Sold | $1,280,000-0.4%$669/sqft |
Source:  CRMLS #OC25161926 Report a problem CRMLS #OC25161926 Report a problem | ||
| 9/26/2025 | Pending sale | $1,285,000$672/sqft |
Source: CRMLS #OC25161926 Report a problem | ||
| 9/19/2025 | Listed for sale | $1,285,000$672/sqft |
Source: CRMLS #OC25161926 Report a problem | ||
| 9/16/2025 | Pending sale | $1,285,000$672/sqft |
Source: CRMLS #OC25161926 Report a problem | ||
| 8/28/2025 | Price change | $1,285,000-3%$672/sqft |
Source: CRMLS #OC25161926 Report a problem | ||
| 7/23/2025 | Listed for sale | $1,325,000-4.3%$693/sqft |
Source: CRMLS #OC25161926 Report a problem | ||
| 4/19/2022 | Listing removed | -- |
Source:  Meritage Homes Report a problem Meritage Homes Report a problem | ||
| 4/15/2022 | Listed for sale | $1,383,995$724/sqft |
Source: Meritage Homes Report a problem | ||
Public tax history
Tax history is unavailable.
Neighborhood: 92648
Nearby homes
- $1,325,0004 bd3 ba1.9k sqft19203 Tideline Ct, Huntington Beach, CA 92648Sold

- $1,360,0004 bd3 ba2.1k sqft19245 Tideline Ct, Huntington Beach, CA 92648Sold
- $1,325,0004 bd3 ba1.9k sqft19197 Tideline Ct, Huntington Beach, CA 92648Sold
- $1,232,5003 bd3 ba1.7k sqft7257 Whitewave Dr, Huntington Beach, CA 92648Off Market
- $1,127,9004 bd2 ba2.1k sqft19191 Tideline Ct, Huntington Beach, CA 92648Off Market
- $1,455,7004 bd3 ba2.1k sqft7256 Whitewave Dr, Huntington Beach, CA 92648Off Market
- $981,2004 bd3 ba1.9k sqft7275 Whitewave Dr, Huntington Beach, CA 92648Off Market
- $890,6003 bd3 ba1.7k sqft7269 Whitewave Dr, Huntington Beach, CA 92648Off Market
Nearby schools
GreatSchools rating
- 8/10Agnes L. Smith Elementary SchoolGrades: K-5Distance: 0.9 mi
- 8/10Ethel Dwyer Middle SchoolGrades: 6-8Distance: 1 mi
- 9/10Huntington Beach High SchoolGrades: 9-12Distance: 0.5 mi
Get a cash offer in 3 minutes
Find out how much your home could sell for in as little as 3 minutes with a no-obligation cash offer.
Estimated market value
$1,281,600
Get a cash offer in 3 minutes
Find out how much your home could sell for in as little as 3 minutes with a no-obligation cash offer.
Estimated market value
$1,281,600
- California
- Orange County
- Huntington Beach
- 92648
- 19209 Tideline Ct
Nearby cities
Nearby neighborhoods
Nearby zip codes
Other Huntington Beach Topics
- Apartments for Rent in 92648
- Houses for Sale in 92648
- Houses for Rent in 92648
- 92648 Real Estate
- Huntington Beach Condos
- Houses for Sale in Huntington Beach
- Newest Listings in Huntington Beach
- Huntington Beach Home Values
- Huntington Beach Real Estate Agents
- Huntington Beach Refinance
- Huntington Beach Mortgage Rates
