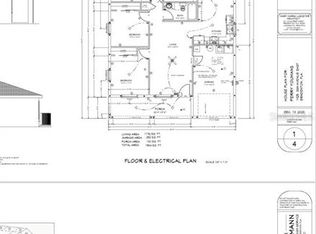
Step into the grand reveal of this brand new home located at 1921 38th Ave E, a pristine retreat in Bradenton, FL. Boasting four bedrooms and two bathrooms, this beautiful home has over 1,700 sq ft of meticulously crafted living space, designed to blend comfort with convenience. As you step through the door, you'll be greeted by luxurious vinyl flooring that guides you through an open and airy layout, revealing an immaculate living area just waiting for your personal touch. The expansive kitchen is a culinary dream, seamlessly flowing into the generous living room, creating an ideal setting for large gatherings. With stainless steel appliances, ample cabinetry (complete with a soft-close feature), built-in pantry, and a designated dining area, the kitchen effortlessly combines functionality with style. The master suite is a sanctuary in itself, featuring a walk-in closet and a breathtaking ensuite bathroom with a walk-in shower, promising a serene beginning to each day. The additional three bedrooms offer generous space, providing cozy retreats for all. The second bathroom features a tub & shower, complemented by a beautiful granite top vanity, adding a touch of elegance to your daily routine. Outside, the partially fenced backyard presents a blank canvas, ready to be transformed into your very own private oasis. Just a short drive away, you'll find an array of options for exploration. Whether you crave the vibrant energy of bustling shopping districts, the tranquility of beautiful beaches, or a leisurely stroll along the scenic Riverwalk by the Manatee River leading to the culinary delights of downtown Bradenton, the choice is yours to make. And best of all: No deed restrictions, HOA, or CDD's. Don't miss out on the opportunity to make this your forever home. Schedule a viewing today!
Sold for $385,000
$385,000
1921 38TH AVENUE E, BRADENTON, FL 34208
4beds
1,700sqft
Single Family Residence
Built in 2024
6,773 Square Feet Lot
$376,900 Zestimate®
$226/sqft
$2,962 Estimated rent
Home value
$376,900
$358,000 - $396,000
$2,962/mo
Zestimate® history
Owner options
List your home for rent
$2,962/mo
Rent Zestimate®
Find your next renter with Zillow Rental Manager. Plus, with online applications, you can quickly screen prospective tenants – for free.
$2,962/mo
Rent Zestimate®
Refinance and save
$2,554/mo
Est. payment
Refinancing to a lower rate could help reduce your monthly payments and save thousands over the life of the loan.
$2,554/mo
Est. payment
Explore your selling options
Work with a Zillow partner agent
Leverage their expertise and Zillow's premium Showcase listings to get your home seen by more buyers.
Get startedList with your own agent
Get your home in front of millions of buyers by listing it on Zillow.
Learn how to do itSell it yourself
Take full control of how buyers see your home on Zillow by listing For Sale by Owner (FSBO).
List your homeWhat's special
Beautiful granite top vanityMaster suiteBeautiful beachesExpansive kitchenDesignated dining areaGenerous spaceStainless steel appliances
Zillow last checked:
Listing updated:
Listed by:
Wendy Puffenburger 941-737-0899,
LESLIE WELLS REALTY, INC. 941-776-5571,
Nancy Graham 941-524-4525,
LESLIE WELLS REALTY, INC.
Bought with:
Barbara Mollanazar, 0605141
RE/MAX ALLIANCE GROUP
Source: Stellar MLS,MLS#: A4608699 Originating MLS: Sarasota - Manatee
Originating MLS: Sarasota - Manatee
Facts & features
Interior
Bedrooms & bathrooms
- Bedrooms: 4
- Bathrooms: 2
- Full bathrooms: 2
Primary bedroom
- Features: Ceiling Fan(s), En Suite Bathroom, Walk-In Closet(s)
- Level: First
- Dimensions: 15x13
Bedroom 2
- Features: Ceiling Fan(s), Built-in Closet
- Level: First
- Dimensions: 11x11
Bedroom 3
- Features: Ceiling Fan(s), Built-in Closet
- Level: First
- Dimensions: 10x11
Bedroom 4
- Features: Ceiling Fan(s), Built-in Closet
- Level: First
- Dimensions: 10x10
Bathroom 1
- Features: En Suite Bathroom, Exhaust Fan, Granite Counters, Shower No Tub
- Level: First
- Dimensions: 6x10
Bathroom 2
- Features: Exhaust Fan, Granite Counters, Tub With Shower
- Level: First
- Dimensions: 7x5
Kitchen
- Features: Granite Counters
- Level: First
- Dimensions: 16x18
Laundry
- Level: First
- Dimensions: 10x5
Living room
- Features: Ceiling Fan(s)
- Level: First
- Dimensions: 21x19
Heating
- Central
Cooling
- Central Air
Appliances
- Included: Dishwasher, Disposal, Ice Maker, Microwave, Range, Refrigerator
- Laundry: Laundry Room
Features
- Ceiling Fan(s), Open Floorplan
- Flooring: Luxury Vinyl
- Has fireplace: No
Interior area
- Total structure area: 1,780
- Total interior livable area: 1,700 sqft
Property
Parking
- Parking features: Driveway
- Has uncovered spaces: Yes
Features
- Levels: One
- Stories: 1
- Exterior features: Other
Lot
- Size: 6,773 Square Feet
Details
- Parcel number: 1589400309
- Zoning: RESI
- Special conditions: None
Construction
Type & style
- Home type: SingleFamily
- Property subtype: Single Family Residence
Materials
- Block
- Foundation: Block
- Roof: Shingle
Condition
- Completed
- New construction: Yes
- Year built: 2024
Utilities & green energy
- Sewer: Public Sewer
- Water: None
- Utilities for property: Electricity Connected, Sewer Connected, Water Connected
Community & HOA
Community
- Pet fee: $0 monthly
- Subdivision: PINECREST
HOA
- Has HOA: No
Location
- Region: Bradenton
Financial & listing details
- Price per square foot: $226/sqft
- Tax assessed value: $363,164
- Annual tax amount: $5,527
- Date on market: 5/8/2024
- Cumulative days on market: 10 days
- Listing terms: Cash,Conventional,FHA,VA Loan
- Ownership: Fee Simple
- Total actual rent: 0
- Electric utility on property: Yes
- Road surface type: Asphalt
Price history
| Date | Event | Price |
|---|---|---|
| 6/14/2024 | Sold | $385,000-3.7%$226/sqft |
Source:  Stellar MLS #A4608699 Report a problem Stellar MLS #A4608699 Report a problem | ||
| 5/19/2024 | Pending sale | $399,900$235/sqft |
Source: Stellar MLS #A4608699 Report a problem | ||
| 5/9/2024 | Listed for sale | $399,900$235/sqft |
Source: Stellar MLS #A4608699 Report a problem | ||
Public tax history
| Year | Property taxes | Tax assessment |
|---|---|---|
| 2025 | $5,527 +2461.6% | $363,164 +2489.4% |
| 2024 | $216 | $14,025 |
Find assessor info on the county website
Neighborhood: Samoset
Nearby homes
- $370,0003 bd2 ba1.1k sqft1925 38th Ave, Bradenton, FL 34208Sold
- $344,4003 bd2 ba1.6k sqft3728 20th St E, Bradenton, FL 34208Off Market
- $341,4003 bd2 ba1.4k sqft3724 20th St E, Bradenton, FL 34208Off Market
- $343,9003 bd2 ba1.4k sqft3718 20th St E, Bradenton, FL 34208Off Market
- $31,5270.96 Acres1923 38th Ave E, Bradenton, FL 34208Off Market
- $266,7003 bd2 ba1.1k sqft3721 19th Street Ct E, Bradenton, FL 34208Off Market
- $338,4003 bd2 ba1.4k sqft3716 20th St E, Bradenton, FL 34208Off Market
- $265,0002 bd1 ba1.2k sqft3719 19th Street Ct E, Bradenton, FL 34208Off Market
Nearby schools
GreatSchools rating
- 2/10Samoset Elementary SchoolGrades: PK-5Distance: 0.3 mi
- 3/10Southeast High SchoolGrades: 8-12Distance: 0.7 mi
- 4/10Martha B. King Middle SchoolGrades: 6-8Distance: 6.6 mi
Schools provided by the listing agent
- Elementary: Samoset Elementary
- Middle: Martha B. King Middle
- High: Southeast High
Source: Stellar MLS. This data may not be complete. We recommend contacting the local school district to confirm school assignments for this home.
Get a cash offer in 3 minutes
Find out how much your home could sell for in as little as 3 minutes with a no-obligation cash offer.
Estimated market value
$376,900
Get a cash offer in 3 minutes
Find out how much your home could sell for in as little as 3 minutes with a no-obligation cash offer.
Estimated market value
$376,900
- Florida
- Manatee County
- Bradenton
- 34208
- Samoset
- 1921 38TH AVENUE E
Nearby cities
Nearby neighborhoods
Nearby zip codes
Other Bradenton Topics
