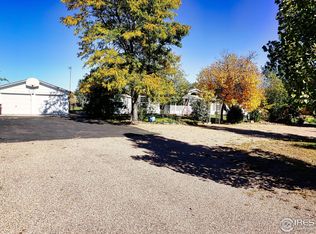
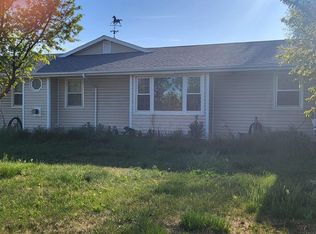
1921 42nd St, Evans, CO 80620
Home value
$374,800
$352,000 - $397,000
$2,422/mo
Owner options
$2,422/mo
Rent Zestimate®
Find your next renter with Zillow Rental Manager. Plus, with online applications, you can quickly screen prospective tenants – for free.
$2,422/mo
Rent Zestimate®
$2,206/mo
Est. payment
Refinancing to a lower rate could help reduce your monthly payments and save thousands over the life of the loan.
$2,206/mo
Est. payment
Explore your selling options
Work with a Zillow partner agent
Leverage their expertise and Zillow's premium Showcase listings to get your home seen by more buyers.
Get startedList with your own agent
Get your home in front of millions of buyers by listing it on Zillow.
Learn how to do itSell it yourself
Take full control of how buyers see your home on Zillow by listing For Sale by Owner (FSBO).
List your homeWhat's special
Zillow last checked:
Listing updated:
Jill Kline 970-388-2926,
K & O Realty,
Brenda Odenbaugh 970-381-1169,
K & O Realty
Non-IRES Agent
Non-IRES
Facts & features
Interior
Bedrooms & bathrooms
- Bedrooms: 3
- Bathrooms: 2
- Full bathrooms: 1
- 3/4 bathrooms: 1
- Main level bathrooms: 2
Primary bedroom
- Description: Carpet
- Features: 3/4 Primary Bath
- Level: Main
- Area: 250 Square Feet
- Dimensions: 10 x 25
Bedroom 2
- Description: Carpet
- Level: Main
- Area: 182 Square Feet
- Dimensions: 14 x 13
Bedroom 3
- Description: Carpet
- Level: Main
- Area: 110 Square Feet
- Dimensions: 11 x 10
Family room
- Description: Laminate
- Level: Main
- Area: 273 Square Feet
- Dimensions: 13 x 21
Kitchen
- Description: Carpet
- Level: Main
- Area: 132 Square Feet
- Dimensions: 11 x 12
Laundry
- Description: Concrete
- Level: Main
- Area: 56 Square Feet
- Dimensions: 7 x 8
Living room
- Description: Carpet
- Level: Main
- Area: 169 Square Feet
- Dimensions: 13 x 13
Heating
- Hot Water
Cooling
- Ceiling Fan(s)
Appliances
- Included: Electric Range, Dishwasher, Refrigerator
- Laundry: Washer/Dryer Hookup
Features
- Cathedral Ceiling(s)
- Basement: None
Interior area
- Total structure area: 1,744
- Total interior livable area: 1,744 sqft
- Finished area above ground: 1,744
Property
Parking
- Total spaces: 2
- Parking features: RV Access/Parking
- Garage spaces: 2
- Details: Detached
Accessibility
- Accessibility features: Level Lot, Low Carpet, Main Floor Bath, Accessible Bedroom, Stall Shower, Main Level Laundry
Features
- Levels: One
- Stories: 1
- Patio & porch: Enclosed
- Exterior features: Sprinkler System
- Fencing: Dog Run/Kennel
Lot
- Size: 0.76 Acres
- Features: Wooded, Evergreen Trees, Deciduous Trees, Level, City Limits, Paved, Mineral Rights Excluded
Details
- Additional structures: Storage, Outbuilding
- Parcel number: R2231803
- Zoning: R-2
- Special conditions: Private Owner
- Horses can be raised: Yes
- Horse amenities: Horse(s) Allowed
Construction
Type & style
- Home type: SingleFamily
- Architectural style: Legal Conforming
- Property subtype: Mixed Use
Materials
- Frame
- Roof: Composition
Condition
- New construction: No
- Year built: 1946
Utilities & green energy
- Electric: Xcel
- Gas: Atmos
- Sewer: Public Sewer
- Water: City, Well
- Utilities for property: Natural Gas Available, Electricity Available, Cable Available, Satellite Avail, High Speed Avail
Community & HOA
Community
- Subdivision: Ol Homestead Lt Line Adj
HOA
- Has HOA: No
Location
- Region: Evans
Financial & listing details
- Price per square foot: $217/sqft
- Tax assessed value: $399,118
- Annual tax amount: $1,900
- Date on market: 12/7/2024
- Listing terms: Cash,Conventional
- Exclusions: Clothes washer and clothes dryer
- Electric utility on property: Yes
- Road surface type: Asphalt
Price history
| Date | Event | Price |
|---|---|---|
| 5/1/2025 | Sold | $379,000-2.2%$217/sqft |
Source: | ||
| 3/16/2025 | Pending sale | $387,500$222/sqft |
Source: | ||
| 2/8/2025 | Price change | $387,500-2.5%$222/sqft |
Source: | ||
| 1/5/2025 | Price change | $397,500-3%$228/sqft |
Source: | ||
| 12/7/2024 | Listed for sale | $409,900$235/sqft |
Source: | ||
Public tax history
| Year | Property taxes | Tax assessment |
|---|---|---|
| 2026 | $2,532 +27.3% | $24,430 -2% |
| 2025 | $1,989 +4.7% | $24,940 +1.3% |
| 2024 | $1,900 +7.1% | $24,610 -0.9% |
| 2023 | $1,774 -4% | $24,840 +36.7% |
| 2022 | $1,847 +29.1% | $18,170 -2.8% |
| 2021 | $1,430 | $18,690 +28.4% |
| 2020 | $1,430 +33% | $14,560 |
| 2019 | $1,076 -25.2% | $14,560 +28.4% |
| 2018 | $1,437 +33.6% | $11,340 |
| 2017 | $1,076 +0.7% | $11,340 +25.6% |
| 2016 | $1,068 +40.4% | $9,030 |
| 2015 | $761 -3.5% | $9,030 -1.1% |
| 2014 | $789 | $9,130 |
| 2013 | -- | $9,130 -9.5% |
| 2012 | -- | $10,090 +12.1% |
| 2011 | -- | $9,000 +15.7% |
| 2010 | -- | $7,780 |
| 2009 | -- | $7,780 -25% |
| 2008 | -- | $10,370 |
| 2007 | -- | $10,370 -7.8% |
| 2006 | -- | $11,250 |
| 2005 | -- | $11,250 +9.8% |
| 2004 | -- | $10,250 -2.9% |
| 2003 | -- | $10,560 |
Neighborhood: 80620
Nearby homes
- $625,0003 bd2 ba2k sqft1893 42nd St, Evans, CO 80620Sold

- $230,5793 bd2 ba2k sqft1995 42nd St, Evans, CO 80620Off Market
- $650,9003 bd2 ba2k sqft1995 42nd St, Evans, CO 80620Off Market
- $364,7002 bd1 ba720 sqft1965 42nd St, Evans, CO 80620Off Market
- $550,0003 bd3 ba2k sqft1985 42nd St, Evans, CO 80620Sold
- $15,9151 Acres4202 Stonegate Dr, Evans, CO 80620Off Market
- $413,0003 bd3 ba1.4k sqft4163 Meadowview Ct, Evans, CO 80620Off Market
- $357,5003 bd3 ba1.4k sqft4165 Meadowview Ct, Evans, CO 80620Off Market
Nearby schools
GreatSchools rating
- 2/10Dos Rios Elementary SchoolGrades: K-5Distance: 0.8 mi
- 6/10Brentwood Middle SchoolGrades: 6-8Distance: 1.8 mi
- 3/10Greeley West High SchoolGrades: 9-12Distance: 2.5 mi
Get a cash offer in 3 minutes
- Colorado
- Weld County
- Evans
- 80620
- 1921 42nd St