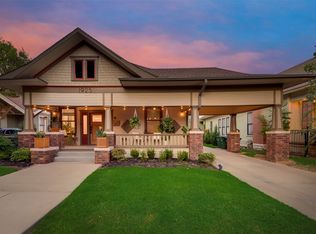
Located on a tree lined street in the heart of Fairmount, this 1920's craftsman has lots to offer! The large front porch is shaded by a beautiful red oak tree that will keep you cool on those hot summer days. Inside you will find a ton of original built-ins, pocket doors, wood floors and historic charm. Step into the large living room which features a brick fireplace with gas logs. A beautiful colonnade separates the living and dining rooms, giving them an open feel while also keeping the historic charm. The dining room is complete with a window seat and built-in buffet. The butler's pantry provides extra storage with its built-in hutch. The kitchen offers stainless steel appliances, center island and original built-in cabinet. There are 3 bedrooms, one of which could be used as a bedroom, office or tv room and one and a half baths. The backyard has one of the most adorable oversized one car garages in all of Fairmount and also has attic storage! Landscape lighting and antique gas station lights create a soft glow and adds to the curb appeal. Front and back yards also have a sprinkler system.
Sold
Price Unknown
1921 5th Ave, Fort Worth, TX 76110
3beds
1,711sqft
Single Family Residence
Built in 1920
7,013 Square Feet Lot
$543,300 Zestimate®
$--/sqft
$3,013 Estimated rent
Home value
$543,300
$505,000 - $581,000
$3,013/mo
Zestimate® history
Owner options
List your home for rent
$3,013/mo
Rent Zestimate®
Find your next renter with Zillow Rental Manager. Plus, with online applications, you can quickly screen prospective tenants – for free.
$3,013/mo
Rent Zestimate®
Refinance and save
Refinancing to a lower rate could help reduce your monthly payments and save thousands over the life of the loan.
Explore your selling options
Work with a Zillow partner agent
Leverage their expertise and Zillow's premium Showcase listings to get your home seen by more buyers.
Get startedList with your own agent
Get your home in front of millions of buyers by listing it on Zillow.
Learn how to do itSell it yourself
Take full control of how buyers see your home on Zillow by listing For Sale by Owner (FSBO).
List your homeWhat's special
Historic charmWood floorsOversized one car garageLarge front porchOriginal built-insPocket doors
Zillow last checked:
Listing updated:
Listed by:
Jack McLemore 0460808 817-283-5134,
Listing Results, LLC 817-283-5134
Bought with:
Jacob Anderson, 0706431
TK Realty
Source: NTREIS,MLS#: 21249202
Facts & features
Interior
Bedrooms & bathrooms
- Bedrooms: 3
- Bathrooms: 2
- Full bathrooms: 1
- 1/2 bathrooms: 1
Primary bedroom
- Level: First
- Dimensions: 13 x 13
Bedroom
- Level: First
- Dimensions: 13 x 13
Bedroom
- Level: First
- Dimensions: 13 x 11
Dining room
- Level: First
- Dimensions: 13 x 15
Other
- Level: First
- Dimensions: 13 x 7
Half bath
- Level: First
- Dimensions: 7 x 4
Kitchen
- Level: First
- Dimensions: 12 x 13
Living room
- Features: Fireplace
- Level: First
- Dimensions: 15 x 17
Utility room
- Level: First
- Dimensions: 8 x 3
Heating
- Central, Natural Gas
Cooling
- Central Air, Electric
Appliances
- Included: Dishwasher, Gas Cooktop, Disposal, Gas Oven, Gas Water Heater, Water Softener, Vented Exhaust Fan
- Laundry: Washer Hookup, Electric Dryer Hookup
Features
- Decorative/Designer Lighting Fixtures, High Speed Internet
- Flooring: Ceramic Tile, Wood
- Windows: Window Coverings
- Has basement: No
- Number of fireplaces: 1
- Fireplace features: Gas Log, Gas Starter, Living Room
Interior area
- Total interior livable area: 1,711 sqft
Property
Parking
- Total spaces: 1
- Parking features: Garage Faces Front, Garage
- Garage spaces: 1
Features
- Levels: One
- Stories: 1
- Patio & porch: Deck, Front Porch
- Exterior features: Rain Gutters
- Pool features: None
- Fencing: Wood
Lot
- Size: 7,013 Square Feet
- Features: Interior Lot, Landscaped, Subdivision, Sprinkler System, Few Trees
Details
- Additional structures: Garage(s)
- Parcel number: 00914088
Construction
Type & style
- Home type: SingleFamily
- Architectural style: Detached
- Property subtype: Single Family Residence
Materials
- Brick
- Foundation: Pillar/Post/Pier
- Roof: Composition
Condition
- Year built: 1920
Utilities & green energy
- Sewer: Public Sewer
- Water: Public
- Utilities for property: Sewer Available, Water Available
Community & HOA
Community
- Features: Curbs
- Security: Smoke Detector(s)
- Subdivision: Fairmount Add
HOA
- Has HOA: No
Location
- Region: Fort Worth
Financial & listing details
- Tax assessed value: $365,000
- Annual tax amount: $6,585
- Date on market: 4/23/2026
- Cumulative days on market: 6 days
- Listing terms: Cash,Conventional,FHA,VA Loan
Price history
| Date | Event | Price |
|---|---|---|
| 6/11/2026 | Sold | -- |
Source: NTREIS #21249202 Report a problem | ||
| 5/27/2026 | Pending sale | $545,000$319/sqft |
Source: NTREIS #21249202 Report a problem | ||
| 4/30/2026 | Contingent | $545,000$319/sqft |
Source: NTREIS #21249202 Report a problem | ||
| 4/23/2026 | Listed for sale | $545,000$319/sqft |
Source: NTREIS #21249202 Report a problem | ||
Public tax history
| Year | Property taxes | Tax assessment |
|---|---|---|
| 2025 | $3,461 -3.3% | $365,000 -3.9% |
| 2024 | $3,578 +7.1% | $380,000 -2.6% |
| 2023 | $3,340 | $390,000 +26% |
| 2022 | -- | $309,610 +14.2% |
| 2021 | $4,283 +7.3% | $271,000 |
| 2020 | $3,993 +20% | $271,000 +3.2% |
| 2019 | $3,326 +5.2% | $262,700 +80.9% |
| 2018 | $3,161 +1.1% | $145,200 +10% |
| 2017 | $3,126 -16.4% | $132,000 |
| 2016 | $3,740 -19.9% | $132,000 -19.7% |
| 2015 | $4,666 | $164,400 |
| 2014 | $4,666 | $164,400 +6.5% |
| 2013 | -- | $154,400 -0.1% |
| 2012 | -- | $154,600 +3.3% |
| 2011 | -- | $149,600 +5.7% |
| 2010 | -- | $141,500 -9.1% |
| 2009 | -- | $155,700 +13.2% |
| 2008 | -- | $137,500 +4.6% |
| 2007 | -- | $131,400 |
| 2006 | -- | $131,400 |
| 2005 | -- | $131,400 +2.4% |
| 2004 | -- | $128,300 +26.3% |
| 2003 | -- | $101,600 +5.2% |
| 2002 | -- | $96,600 +12.7% |
| 2001 | -- | $85,700 +65.4% |
| 2000 | -- | $51,800 |
Find assessor info on the county website
Neighborhood: Fairmount
Nearby homes
- $510,7001 bd2 ba2.4k sqft1919 5th Ave, Fort Worth, TX 76110Off Market
- $--3 bd3 ba1.8k sqft1925 5th Ave, Fort Worth, TX 76110Sold
- $374,8002 bd1 ba1.3k sqft1915 5th Ave, Fort Worth, TX 76110Off Market

- $693,500-- bd-- ba3.4k sqft1931 5th Ave, Fort Worth, TX 76110Off Market
- $--6,969 sqft1933 5th Ave, Fort Worth, TX 76110Sold
- $--2 bd1 ba1.3k sqft1909 5th Ave, Fort Worth, TX 76110Sold
- $272,4562 bd2 ba1.3k sqft1204 W Baltimore Ave, Fort Worth, TX 76110Off Market
- $490,6003 bd2 ba1.6k sqft1920 S Henderson St, Fort Worth, TX 76110Off Market
Nearby schools
GreatSchools rating
- 5/10Daggett Elementary SchoolGrades: PK-5Distance: 0.5 mi
- 3/10Daggett Middle SchoolGrades: 6-8Distance: 0.3 mi
- 5/10Paschal High SchoolGrades: 9-12Distance: 1.3 mi
Schools provided by the listing agent
- Elementary: Daggett
- Middle: Daggett
- High: Paschal
- District: Fort Worth ISD
Source: NTREIS. This data may not be complete. We recommend contacting the local school district to confirm school assignments for this home.
Get a cash offer in 3 minutes
Find out how much your home could sell for in as little as 3 minutes with a no-obligation cash offer.
Estimated market value
$543,300
Get a cash offer in 3 minutes
Find out how much your home could sell for in as little as 3 minutes with a no-obligation cash offer.
Estimated market value
$543,300
- Texas
- Tarrant County
- Fort Worth
- 76110
- Fairmount
- 1921 5th Ave
