Welcome to 1921 Amiott Lane! This 3-bedroom, 2-bath ranch offers convenient single-level living on nearly half an acre. The home features a spacious living area, an open kitchen with ample cabinet space, and a primary suite with a private full bath. Two additional bedrooms and a second full bathroom provide plenty of flexibility. With some TLC and personal touches, this property offers excellent potential to build equity. Enjoy the large yard, perfect for entertaining, gardening, or future possibilities. Schedule your showing today
For sale
Price cut: $15K (10/19)
$99,900
1921 Amiott Ln, Mount Orab, OH 45154
3beds
1,296sqft
Single Family Residence, Manufactured Home
Built in 1994
0.46 Acres Lot
$-- Zestimate®
$77/sqft
$-- HOA
What's special
- 41 days
- 1,889
- 155
Zillow last checked:
Listing updated:
Listed by:
Arthur Greenlee IV 567-395-6818,
eXp Realty 216-242-2322
Source: Cincy MLS,MLS#: 1893926 Originating MLS: Cincinnati Area Multiple Listing Service
Originating MLS: Cincinnati Area Multiple Listing Service
Facts & features
Interior
Bedrooms & bathrooms
- Bedrooms: 3
- Bathrooms: 2
- Full bathrooms: 2
Primary bedroom
- Features: Bath Adjoins
- Level: First
- Area: 195
- Dimensions: 15 x 13
Bedroom 2
- Level: First
- Area: 80
- Dimensions: 10 x 8
Bedroom 3
- Level: First
- Area: 80
- Dimensions: 10 x 8
Bedroom 4
- Area: 0
- Dimensions: 0 x 0
Bedroom 5
- Area: 0
- Dimensions: 0 x 0
Primary bathroom
- Features: Tub w/Shower
Bathroom 1
- Features: Full
- Level: First
Bathroom 2
- Features: Full
- Level: First
Dining room
- Level: First
- Area: 90
- Dimensions: 10 x 9
Family room
- Area: 0
- Dimensions: 0 x 0
Kitchen
- Area: 120
- Dimensions: 12 x 10
Living room
- Area: 270
- Dimensions: 18 x 15
Office
- Area: 0
- Dimensions: 0 x 0
Heating
- Electric
Cooling
- Central Air
Appliances
- Included: Electric Water Heater
Features
- Windows: Vinyl
- Basement: Crawl Space
Interior area
- Total structure area: 1,296
- Total interior livable area: 1,296 sqft
Property
Parking
- Parking features: Driveway
- Has uncovered spaces: Yes
Features
- Levels: One
- Stories: 1
Lot
- Size: 0.46 Acres
- Features: Less than .5 Acre
Details
- Parcel number: 370710280000
- Zoning description: Residential
Construction
Type & style
- Home type: MobileManufactured
- Architectural style: Ranch
- Property subtype: Single Family Residence, Manufactured Home
Materials
- Vinyl Siding
- Foundation: Block
- Roof: Shingle
Condition
- New construction: No
- Year built: 1994
Utilities & green energy
- Gas: At Street
- Sewer: Septic Tank
- Water: Public
Community & HOA
HOA
- Has HOA: No
Location
- Region: Mount Orab
Financial & listing details
- Price per square foot: $77/sqft
- Tax assessed value: $73,310
- Annual tax amount: $746
- Date on market: 9/14/2026
- Listing terms: No Special Financing
Estimated market value
Not available
Estimated sales range
Not available
Not available
Price history
| Date | Event | Price |
|---|---|---|
| 10/19/2026 | Price change | $99,900-13.1%$77/sqft |
Source:  Cincy MLS #1893926 Report a problem Cincy MLS #1893926 Report a problem | ||
| 10/1/2026 | Price change | $114,900-4.2%$89/sqft |
Source: Cincy MLS #1893926 Report a problem | ||
| 9/15/2026 | Listed for sale | $119,900$93/sqft |
Source: Cincy MLS #1893926 Report a problem | ||
| 8/6/2026 | Listing removed | $119,900$93/sqft |
Source: eXp Realty #1868504 Report a problem | ||
| 4/14/2026 | Pending sale | $119,900$93/sqft |
Source: Cincy MLS #1868504 Report a problem | ||
| 2/12/2026 | Listed for sale | $119,900-4%$93/sqft |
Source: Cincy MLS #1868504 Report a problem | ||
| 2/5/2026 | Listing removed | $124,900$96/sqft |
Source: Cincy MLS #1861711 Report a problem | ||
| 1/27/2026 | Price change | $124,900-3.8%$96/sqft |
Source: Cincy MLS #1861711 Report a problem | ||
| 1/14/2026 | Price change | $129,900-3.4%$100/sqft |
Source: Cincy MLS #1861711 Report a problem | ||
| 12/1/2025 | Price change | $134,500-3.9%$104/sqft |
Source: Cincy MLS #1861711 Report a problem | ||
| 11/23/2025 | Price change | $139,900-3.5%$108/sqft |
Source: Cincy MLS #1861711 Report a problem | ||
| 11/12/2025 | Listed for sale | $145,000+145.8%$112/sqft |
Source: Cincy MLS #1861711 Report a problem | ||
| 5/30/2008 | Sold | $59,000+555.6%$46/sqft |
Source: Cincy MLS #1102264 Report a problem | ||
| 2/12/1998 | Sold | $9,000$7/sqft |
Source: Public Record Report a problem | ||
Public tax history
| Year | Property taxes | Tax assessment |
|---|---|---|
| 2025 | $747 0% | $25,660 |
| 2024 | $747 +23.5% | $25,660 +31.1% |
| 2023 | $605 +0% | $19,580 |
| 2022 | $604 +1.1% | $19,580 |
| 2021 | $598 +15.3% | $19,580 +20% |
| 2020 | $518 -6.8% | $16,320 |
| 2019 | $556 +100% | $16,320 |
| 2018 | $278 -49.6% | $16,320 +49.3% |
| 2017 | $552 +47.4% | $10,930 |
| 2016 | $374 +1.8% | $10,930 |
| 2015 | $368 +0.6% | $10,930 +3% |
| 2014 | $366 +0.3% | $10,610 |
| 2013 | $365 +0.4% | $10,610 |
| 2012 | $363 +3.5% | $10,610 +2.2% |
| 2010 | $351 +0% | $10,380 |
| 2009 | $351 +151.5% | $10,380 +142% |
| 2008 | $140 | $4,290 |
| 2007 | -- | $4,290 |
| 2006 | $138 +15.3% | $4,290 +18.5% |
| 2005 | $120 | $3,620 |
| 2004 | $120 +7.3% | $3,620 +10% |
| 2002 | $112 -0.7% | $3,290 |
| 2001 | $112 -0.6% | $3,290 |
| 2000 | $113 | $3,290 |
Find assessor info on the county website
Monthly payment
Climate risks
Neighborhood: 45154
Similar homes
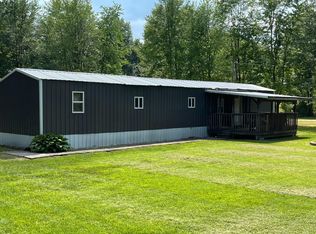
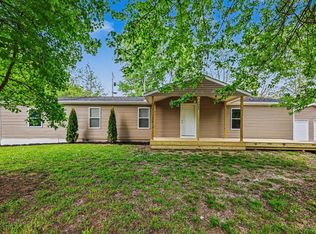
- $99,0003 bd2 ba1.1k sqft3312 State Route 131, Goshen, OH 45122For Sale

 MLS ID #1890588, Brittany Bush, Comey & Shepherd. Cincy MLS
 - $--3 bd1 ba864 sqft229 Dortmund Dr, Fayetteville, OH 45118Auction
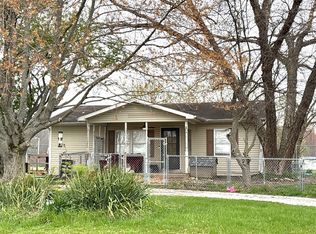 ServiceLink Auction
 - $135,0002 bd1 ba728 sqft10656 Kendall Rd, Winchester, OH 45697For Sale
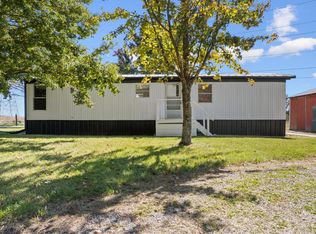 MLS ID #1897632, Jaden M. Utter, Plum Tree Realty. Cincy MLS
 - $92,9003 bd1 ba1.6k sqft306 S Pleasant St, Georgetown, OH 45121For Sale
 MLS ID #1882216, Michael W Jennings, Plum Tree Realty. Cincy MLS
 - $149,0003 bd1 ba1k sqft314 E Main St, Hamersville, OH 45130For SaleMLS ID #1898102, Christopher Shepherd, Plum Tree Realty. Cincy MLS
- $119,9003 bd1 ba1.8k sqft5685 Tri County Hwy, Sardinia, OH 45171For SaleMLS ID #1860641, Kelly M Lewis, Huff Realty. Cincy MLS
- $69,9002 bd1 ba1k sqft239 N Main St, Bethel, OH 45106For SaleMLS ID #1896977, Brian M Vickers, Jamestown C.A.R.E.S.. Cincy MLS
- $99,0002 bd1 ba918 sqft314 E Fancy St, Blanchester, OH 45107For Sale
 MLS ID #226038173, John Aaron Crabtree, Real Estate Showcase, RES. Columbus and Central Ohio Regional MLS
 - $125,0002 bd2 ba943 sqft539 Davis Rd APT 8, Cincinnati, OH 45255For SaleMLS ID #1883045, Kahley Eiselt, Coldwell Banker Realty, Anders. Cincy MLS
- $129,9002 bd2 ba943 sqft539 Davis Rd APT 1, Cincinnati, OH 45255For SaleMLS ID #1891094, Carol A. Grubb, Comey & Shepherd. Cincy MLS
- $130,0002 bd2 ba943 sqft537 Davis Rd APT 12, Cincinnati, OH 45255For SaleMLS ID #1877381, William Sauer, Weichert, REALTORS - R.E. 1790. Cincy MLS
- $130,0002 bd1 ba1k sqft503 S Broadway St, Blanchester, OH 45107For SaleMLS ID #1864781, Heather D Wiley, Huff Realty. Cincy MLS
