Skip main navigation
Sold for $505,000
  • Listing Provided by: Re/Max of Chico
    Bought with: Re/Max of Chico
    $505,000

    1921 Ascolano Way, Chico, CA 95928

    3beds
    1,673sqft
    Single Family Residence
    Built in 1995
    6,970 Square Feet Lot
    $495,700 Zestimate®
    $302/sqft
    $2,640 Estimated rent

    Home value

    $495,700

    $446,000 - $555,000

    $2,640/mo

    Zestimate® history
    Loading
    Loading...

    Owner options

    List your home for rent

    $2,640/mo

    Rent Zestimate®

    Find your next renter with Zillow Rental Manager. Plus, with online applications, you can quickly screen prospective tenants – for free.

    Learn more

    $2,640/mo

    Rent Zestimate®

    Refinance and save

    $3,158/mo

    Est. payment

    Refinancing to a lower rate could help reduce your monthly payments and save thousands over the life of the loan.

    See today's rates

    $3,158/mo

    Est. payment

    Explore your selling options

    Work with a Zillow partner agent

    Leverage their expertise and Zillow's premium Showcase listings to get your home seen by more buyers.

    Get started

    List with your own agent

    Get your home in front of millions of buyers by listing it on Zillow.

    Learn how to do it

    Sell it yourself

    Take full control of how buyers see your home on Zillow by listing For Sale by Owner (FSBO).

    List your home

    What's special

    Cozy gas fireplaceAttached two-car garageBackyard sliderBreakfast barOpen-concept layoutLarge walk-in closetCorner lot
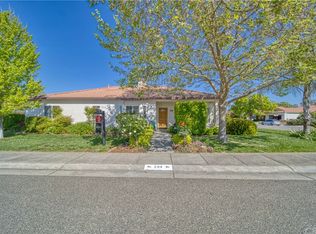
    OWNED SOLAR – ZERO TRUE-UP! RV ACCESS POTENTIAL! Situated on a desirable corner lot in Chico Creek Estates, this beautifully maintained 3-bedroom, 2-bath home offers the features today’s buyers search for. The light and bright living room includes vaulted ceilings, custom built-ins, and a cozy gas fireplace. The open-concept layout flows into the updated kitchen with stainless steel appliances (refrigerator included), breakfast bar, and newer engineered flooring throughout the main living areas. The split floor plan provides excellent privacy. The primary suite features vaulted ceilings, a backyard slider, a large walk-in closet, and a spacious bathroom with a dual-sink vanity. Two additional bedrooms sit on the opposite side of the home, perfect for family, guests, or a home office. This property includes indoor laundry, an attached two-car garage, and an upgraded 8kW owned solar system—the seller reports no true-up bill since installation. The backyard offers a relaxing retreat with a top-of-the-line spa, plus a double gate with potential RV/boat parking. Convenient location near parks, schools, shopping, and walking paths. Move-in ready and hard to find with this combination of solar, layout, and condition. Don’t miss it!

    Zillow last checked:

    Listing updated:

    Listing Provided by:

    Heidi Brandt-Winslow DRE #01441598 keninator1@yahoo.com,

    Re/Max of Chico,

    Ken Winslow DRE #00956005,

    Re/Max of Chico

    Bought with:

    Kristin Wilson Ford, DRE #01922668

    Re/Max of Chico

    Source: CRMLS,MLS#: SN25242952MLS LogoOriginating MLS: California Regional MLS

    Facts & features

    Interior

    Bedrooms & bathrooms
    • Bedrooms: 3
    • Bathrooms: 2
    • Full bathrooms: 2
    • Main level bathrooms: 2
    • Main level bedrooms: 3
    Primary bedroom
    • Features: Main Level Primary
    Bedroom
    • Features: Bedroom on Main Level
    Bedroom
    • Features: All Bedrooms Down
    Bathroom
    • Features: Dual Sinks, Tile Counters, Tub Shower
    Kitchen
    • Features: Tile Counters
    Other
    • Features: Walk-In Closet(s)
    Heating
    • Central
    Cooling
    • Central Air
    Appliances
    • Included: Dishwasher, Gas Range, Microwave, Refrigerator
    • Laundry: Inside
    Features
    • Breakfast Bar, Separate/Formal Dining Room, High Ceilings, Recessed Lighting, Tile Counters, All Bedrooms Down, Bedroom on Main Level, Main Level Primary, Walk-In Closet(s)
    • Flooring: Carpet, Wood
    • Windows: Blinds, Double Pane Windows, Drapes
    • Has fireplace: Yes
    • Fireplace features: Family Room, Gas
    • Common walls with other units/homes: No Common Walls
    Interior area
    • Total interior livable area: 1,673 sqft

    Property

    Parking
    • Total spaces: 4
    • Parking features: Driveway, Garage Faces Front, Garage, Garage Door Opener, RV Potential, See Remarks
    • Attached garage spaces: 2
    • Uncovered spaces: 2
    Features
    • Levels: One
    • Stories: 1
    • Entry location: 1
    • Patio & porch: Concrete
    • Pool features: None
    • Has spa: Yes
    • Spa features: Above Ground, Fiberglass, Private
    • Fencing: Wood
    • Has view: Yes
    • View description: Neighborhood
    Lot
    • Size: 6,970 sqft
    • Features: Corner Lot, Sprinkler System, Sloped Up
    Details
    • Parcel number: 018430060000
    • Lease amount: $0
    • Special conditions: Standard

    Construction

    Type & style
    • Home type: SingleFamily
    • Architectural style: Mediterranean
    • Property subtype: Single Family Residence
    Materials
    • Stucco
    • Foundation: Slab
    • Roof: Tile
    Condition
    • New construction: No
    • Year built: 1995

    Utilities & green energy

    • Electric: Photovoltaics on Grid, Photovoltaics Seller Owned
    • Sewer: Public Sewer
    • Water: Public
    • Utilities for property: Natural Gas Connected, Sewer Connected, Water Connected
    Green energy
    • Energy efficient items: Thermostat
    • Energy generation: Solar

    Community & neighborhood

    Community
    • Community features: Curbs, Street Lights
    Location
    • Region: Chico

    Other

    Other facts
    • Listing terms: Conventional

    Price history

    DateEventPrice
    2/12/2026Sold$505,000-1.9%$302/sqft
    Source: CRMLS #SN25242952 Report a problem
    1/24/2026Pending sale$515,000$308/sqft
    Source: CRMLS #SN25242952 Report a problem
    11/24/2025Price change$515,000-1.9%$308/sqft
    Source: CRMLS #SN25242952 Report a problem
    10/21/2025Listed for sale$525,000+219.1%$314/sqft
    Source: CRMLS #SN25242952 Report a problem
    3/29/2024Sold$164,500-62.6%$98/sqft
    Source: Public Record Report a problem
    1/14/2021Sold$440,000+1.1%$263/sqft
    Source: CRMLS #SN20256857 Report a problem
    12/17/2020Pending sale$435,000$260/sqft
    Source: Parkway Real Estate Co. #SN20256857 Report a problem
    12/14/2020Listed for sale$435,000+36.2%$260/sqft
    Source: Parkway Real Estate Co. #SN20256857 Report a problem
    9/19/2016Sold$319,500$191/sqft
    Source: Public Record Report a problem
    8/5/2016Pending sale$319,500$191/sqft
    Source: Deromedi and Associates Real #CH16168236 Report a problem
    8/2/2016Listed for sale$319,500+66.8%$191/sqft
    Source: Deromedi and Associates Real #CH16168236 Report a problem
    10/30/2000Sold$191,500$114/sqft
    Source: Public Record Report a problem

    Public tax history

    YearProperty taxesTax assessment
    2025$5,569 +6.6%$476,268 +2%
    2024$5,223 +1%$466,931 +2%
    2023$5,169 +1.7%$457,776 +2%
    2022$5,083 +30.3%$448,800 +30.8%
    2021$3,902 +0.6%$343,103 +1%
    2020$3,880 +1.9%$339,586 +2%
    2019$3,808 +2.2%$332,928 +2%
    2018$3,727 +2.5%$326,400 +2%
    2017$3,636 +2.9%$320,000 -1.5%
    2016$3,533 +14.9%$325,000 +4.8%
    2015$3,074 $310,000 +8.8%
    2014$3,074 $285,000 +6.7%
    2013-- $267,000 +6.8%
    2012-- $250,000 -9.7%
    2011-- $277,000 -10.6%
    2010-- $310,000 +38.3%
    2009-- $224,074 +2%
    2008-- $219,681 +2%
    2007-- $215,374 +2%
    2006-- $211,152 +2%
    2005-- $207,013 +2%
    2004-- $202,955 +1.9%
    2003-- $199,236 +2%
    2002-- $195,330 +2%
    2001-- $191,500

    Find assessor info on the county website

    Neighborhood: 95928

    Nearby schools

    GreatSchools rating
    Get pre-qualified for a loan
    At Zillow Home Loans, we can pre-qualify you in as little as 5 minutes with no impact to your credit score.

    An equal housing lender. NMLS #10287.