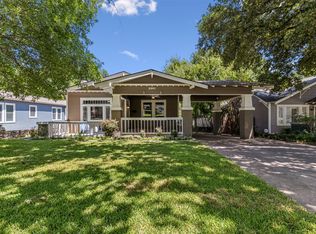
MULTIPLE OFFERS RECEIVED. DEADLINE TO SUBMIT BEST AND FINAL OFFER IS 5 p.m. 6-20-24. Welcome to this 1930's updated, remodeled, and redesigned bungalow (Lisa Teakell Design LLC). Full of charm and character, this cultural district home is close to TCU, downtown Fort Worth, the zoo, and Basshall. Beautiful refinished oak flooring contributes to the easy flow of the home with an open and spacious living room and dining room. Modern convenience with a mid-century modern flair along side vintage touches make this home the perfect place to relax and entertain. Renovations include energy efficient, easy clean windows, plantation shutters, a petite coal basket style gas insert purchased from England, top drawer microwave, under cabinet wine frige, hot tub with new cover, vented hood, white kitchen cabinetry, backyard gas fire pit and seating, an electric gate across the driveway, designer car awning, tankless water heater, new baseboards and added crown molding everywhere.
Sold
Price Unknown
1921 Ashland Ave, Fort Worth, TX 76107
3beds
1,738sqft
Single Family Residence
Built in 1930
8,232 Square Feet Lot
$634,900 Zestimate®
$--/sqft
$2,759 Estimated rent
Home value
$634,900
$603,000 - $667,000
$2,759/mo
Zestimate® history
Owner options
List your home for rent
$2,759/mo
Rent Zestimate®
Find your next renter with Zillow Rental Manager. Plus, with online applications, you can quickly screen prospective tenants – for free.
$2,759/mo
Rent Zestimate®
Refinance and save
Refinancing to a lower rate could help reduce your monthly payments and save thousands over the life of the loan.
Explore your selling options
Work with a Zillow partner agent
Leverage their expertise and Zillow's premium Showcase listings to get your home seen by more buyers.
Get startedList with your own agent
Get your home in front of millions of buyers by listing it on Zillow.
Learn how to do itSell it yourself
Take full control of how buyers see your home on Zillow by listing For Sale by Owner (FSBO).
List your homeWhat's special
Zillow last checked:
Listing updated:
Listed by:
Dorenda Kesler 0687559 817-825-8293,
Charitable Realty 817-825-8293
Bought with:
Will Kelly
Compass RE Texas, LLC
Source: NTREIS,MLS#: 20634591
Facts & features
Interior
Bedrooms & bathrooms
- Bedrooms: 3
- Bathrooms: 2
- Full bathrooms: 2
Primary bedroom
- Features: Closet Cabinetry, En Suite Bathroom
- Level: First
- Dimensions: 13 x 13
Bedroom
- Level: First
- Dimensions: 13 x 12
Bedroom
- Features: Closet Cabinetry
- Level: Second
- Dimensions: 13 x 11
Primary bathroom
- Features: Bidet, Built-in Features, Dual Sinks, En Suite Bathroom, Stone Counters, Separate Shower
- Level: First
- Dimensions: 13 x 8
Dining room
- Level: First
- Dimensions: 16 x 13
Family room
- Level: First
- Dimensions: 15 x 13
Other
- Features: Built-in Features, Concrete Counters
- Level: First
- Dimensions: 10 x 8
Kitchen
- Features: Built-in Features, Concrete Counters, Kitchen Island, Pantry
- Level: First
- Dimensions: 14 x 13
Living room
- Features: Fireplace
- Level: First
- Dimensions: 18 x 14
Heating
- Central, Fireplace(s), Natural Gas
Cooling
- Central Air, Ceiling Fan(s), Electric
Appliances
- Included: Some Gas Appliances, Dishwasher, Gas Cooktop, Disposal, Gas Water Heater, Ice Maker, Microwave, Plumbed For Gas, Refrigerator, Tankless Water Heater, Wine Cooler
- Laundry: In Kitchen, Stacked
Features
- Built-in Features, Decorative/Designer Lighting Fixtures, Double Vanity, High Speed Internet, Kitchen Island, Pantry, Paneling/Wainscoting, Cable TV, Natural Woodwork, Wired for Sound
- Flooring: Ceramic Tile, Hardwood, Tile, Vinyl
- Windows: Plantation Shutters, Window Coverings
- Has basement: No
- Number of fireplaces: 1
- Fireplace features: Gas, Gas Log, Living Room
Interior area
- Total interior livable area: 1,738 sqft
Property
Parking
- Total spaces: 2
- Parking features: Carport, Driveway, Electric Gate, Storage
- Carport spaces: 2
- Has uncovered spaces: Yes
Features
- Levels: One
- Stories: 1
- Patio & porch: Deck, Covered
- Exterior features: Fire Pit, Lighting, Rain Gutters, Storage
- Pool features: None
- Has spa: Yes
- Spa features: Hot Tub
- Fencing: High Fence,Wood
Lot
- Size: 8,232 Square Feet
- Features: Interior Lot, Landscaped, Many Trees, Subdivision, Sprinkler System
Details
- Parcel number: 01277057
- Other equipment: List Available
Construction
Type & style
- Home type: SingleFamily
- Architectural style: Craftsman,Detached
- Property subtype: Single Family Residence
Materials
- Brick, Fiber Cement
- Foundation: Pillar/Post/Pier
- Roof: Composition
Condition
- Year built: 1930
Utilities & green energy
- Sewer: Public Sewer
- Water: Public
- Utilities for property: Sewer Available, Water Available, Cable Available
Green energy
- Energy efficient items: Windows
- Water conservation: Water-Smart Landscaping
Community & HOA
Community
- Features: Curbs
- Security: Security System Leased, Security System, Carbon Monoxide Detector(s), Fire Alarm, Smoke Detector(s), Security Service
- Subdivision: Hillcrest Add
HOA
- Has HOA: No
Location
- Region: Fort Worth
Financial & listing details
- Tax assessed value: $556,612
- Annual tax amount: $11,306
- Date on market: 7/20/2024
- Cumulative days on market: 3 days
- Listing terms: Cash,Conventional,FHA,VA Loan
- Exclusions: Interior home furnishings, smart tv's, sound bar, outdoor patio and lawn furniture.
Price history
| Date | Event | Price |
|---|---|---|
| 7/18/2024 | Sold | -- |
Source: NTREIS #20634591 Report a problem | ||
| 6/27/2024 | Pending sale | $579,000$333/sqft |
Source: NTREIS #20634591 Report a problem | ||
| 6/21/2024 | Contingent | $579,000$333/sqft |
Source: NTREIS #20634591 Report a problem | ||
| 6/18/2024 | Listed for sale | $579,000+45.7%$333/sqft |
Source: NTREIS #20634591 Report a problem | ||
| 9/22/2017 | Sold | -- |
Source: Agent Provided Report a problem | ||
| 8/16/2017 | Pending sale | $397,500$229/sqft |
Source: Arlington #13654560 Report a problem | ||
| 8/2/2017 | Price change | $397,500-3%$229/sqft |
Source: Arlington #13654560 Report a problem | ||
| 7/22/2017 | Listed for sale | $410,000+20.9%$236/sqft |
Source: Keller Williams Realty Arlingt #13654560 Report a problem | ||
| 3/11/2016 | Sold | -- |
Source: Agent Provided Report a problem | ||
| 2/2/2016 | Pending sale | $339,000$195/sqft |
Source: Crown Realty #13306614 Report a problem | ||
| 1/27/2016 | Listed for sale | $339,000+1.5%$195/sqft |
Source: Crown Realty #13306614 Report a problem | ||
| 12/3/2014 | Listing removed | $334,000$192/sqft |
Source: PFRE Tour Report a problem | ||
| 5/30/2014 | Price change | $334,000+4.4%$192/sqft |
Source: PFRE Tour Report a problem | ||
| 5/23/2014 | Listed for sale | $320,000$184/sqft |
Source: PFRE Tour Report a problem | ||
Public tax history
| Year | Property taxes | Tax assessment |
|---|---|---|
| 2025 | $12,185 +20.4% | $556,612 |
| 2024 | $10,118 +8% | $556,612 +9% |
| 2023 | $9,372 -12% | $510,468 +12.4% |
| 2022 | $10,648 +2.4% | $454,227 +7.5% |
| 2021 | $10,399 +7.6% | $422,371 +9.4% |
| 2020 | $9,667 +9.1% | $386,014 -0.1% |
| 2019 | $8,859 +6.4% | $386,528 +15.7% |
| 2018 | $8,330 -1.3% | $334,161 -0.1% |
| 2017 | $8,437 +24.3% | $334,421 +7.7% |
| 2016 | $6,788 +8% | $310,548 +27.8% |
| 2015 | $6,283 | $243,000 |
| 2014 | $6,283 | $243,000 |
| 2013 | -- | $243,000 -7.1% |
| 2012 | -- | $261,500 +4.6% |
| 2011 | -- | $250,000 |
| 2010 | -- | $250,000 |
| 2009 | -- | $250,000 +18.4% |
| 2008 | -- | $211,100 +11.8% |
| 2007 | -- | $188,800 +7% |
| 2006 | -- | $176,400 |
| 2005 | -- | $176,400 -3.1% |
| 2004 | -- | $182,100 +3.2% |
| 2003 | -- | $176,400 +0.8% |
| 2002 | -- | $175,000 +76.8% |
| 2001 | -- | $99,000 +11.9% |
| 2000 | -- | $88,500 |
Find assessor info on the county website
Neighborhood: Arlington Heights
Nearby homes
- $--2 bd2 ba1.4k sqft2001 Ashland Ave, Fort Worth, TX 76107Sold
- $453,4003 bd1 ba1.9k sqft1917 Ashland Ave, Fort Worth, TX 76107Off Market
- $577,4002 bd2 ba1.4k sqft2005 Ashland Ave, Fort Worth, TX 76107Off Market
- $449,7003 bd1 ba1.7k sqft1915 Ashland Ave, Fort Worth, TX 76107Off Market

- $395,6002 bd2 ba1.4k sqft1909 Ashland Ave, Fort Worth, TX 76107Off Market
- $505,5003 bd2 ba1.6k sqft2009 Ashland Ave, Fort Worth, TX 76107Off Market
- $271,4384 bd2 ba1.5k sqft1914 Tremont Ave, Fort Worth, TX 76107Off Market
- $708,3004 bd3 ba2.7k sqft2000 Tremont Ave, Fort Worth, TX 76107Off Market
Nearby schools
GreatSchools rating
- 7/10South Hi Mount Elementary SchoolGrades: PK-5Distance: 0.5 mi
- 5/10Stripling Middle SchoolGrades: 6-8Distance: 0.3 mi
- 3/10Arlington Heights High SchoolGrades: 9-12Distance: 0.6 mi
Schools provided by the listing agent
- Elementary: Southhimou
- Middle: Stripling
- High: Arlngtnhts
- District: Fort Worth ISD
Source: NTREIS. This data may not be complete. We recommend contacting the local school district to confirm school assignments for this home.
Get a cash offer in 3 minutes
Find out how much your home could sell for in as little as 3 minutes with a no-obligation cash offer.
Estimated market value
$634,900
Get a cash offer in 3 minutes
Find out how much your home could sell for in as little as 3 minutes with a no-obligation cash offer.
Estimated market value
$634,900
- Texas
- Tarrant County
- Fort Worth
- 76107
- Arlington Heights
- 1921 Ashland Ave
Nearby cities
Nearby neighborhoods
Nearby zip codes
Other Fort Worth Topics
