Skip main navigation
Off market
  • Tax assessed value
    $44,630

    1921 Augusta Ave, Muskogee, OK 74403

    4beds
    3,060sqft
    SingleFamily
    Built in 1960
    0.31 Acres Lot
    $-- Zestimate®
    $15/sqft
    $2,100 Estimated rent

    Home value

    Not available

    Estimated sales range

    Not available

    $2,100/mo

    Zestimate® history
    Loading
    Loading...

    Owner options

    List your home for rent

    $2,100/mo

    Rent Zestimate®

    Find your next renter with Zillow Rental Manager. Plus, with online applications, you can quickly screen prospective tenants – for free.

    Learn more

    $2,100/mo

    Rent Zestimate®

    Refinance and save

    $220/mo

    Est. payment

    Refinancing to a lower rate could help reduce your monthly payments and save thousands over the life of the loan.

    See today's rates

    $220/mo

    Est. payment

    Explore your selling options

    Work with a Zillow partner agent

    Leverage their expertise and Zillow's premium Showcase listings to get your home seen by more buyers.

    Get started

    List with your own agent

    Get your home in front of millions of buyers by listing it on Zillow.

    Learn how to do it

    Sell it yourself

    Take full control of how buyers see your home on Zillow by listing For Sale by Owner (FSBO).

    List your home

    What's special

    Beautifully updated kitchenLarge corner lot

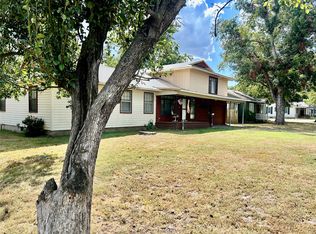
    This spacious 4-bedroom, 2-bathroom home sits on a large corner lot on the east side of Muskogee, offering plenty of room both inside and out. The main level features three bedrooms and a full bathroom, along with a two car attached garage that provide convenient, direct access into the home. The beautifully updated kitchen features wood flooring, ample workspace, and new stainless steel appliances, including a gas range, dishwasher, sink, and a large side-by-side refrigerator/freezer. Just off the kitchen is a spacious laundry room equipped with a newer washer and dryer, generous countertop space, and abundant cabinetry for folding, sorting, and storing laundry. At the rear of the home, you'll find a large enclosed patio with wraparound windows, sliding glass doors, and ceiling fans, creating the perfect space to relax while overlooking the backyard. The open-concept dining and living areas provide a flexible layout, allowing you to arrange the space to fit your lifestyle. Upstairs, you'll find the fourth bedroom, a second full bathroom, and an impressive 800+ square foot bonus room with new flooring. This versatile space is ideal for a game room, home theater, playroom, home office, or additional living area. A rare bonus—all furniture and appliances shown in the photos are included with the home, making this property move-in ready. Both the home and the detached storage building feature durable metal roofs for added longevity and low maintenance. The large backyard includes an exceptional storage building with multiple functional spaces. One side features a workshop-style garage with a pedestrian entrance, wraparound workbenches, and abundant shelving and drawer storage for tools and equipment. The opposite side includes double doors, providing secure storage for lawn mowers, ATVs, or other outdoor equipment. As an added value, this property also includes an additional 0.92-acre parcel located directly east of the home. The lot already has access to electric, water, and sewer utilities, offering outstanding potential for future development, expansion, or investment.

    This property is not currently displayed as for sale or rent on Zillow. This may be different from what's on other websites or public sources.
    Facts & features

    Interior

    Bedrooms & bathrooms
    • Bedrooms: 4
    • Bathrooms: 2
    • Full bathrooms: 2
    Heating
    • Other
    Appliances
    • Included: Dishwasher, Dryer, Freezer, Range / Oven, Refrigerator, Washer
    Features
    • Flooring: Hardwood, Laminate
    • Has fireplace: Yes
    Interior area
    • Total interior livable area: 3,060 sqft

    Property

    Parking
    • Total spaces: 3
    • Parking features: Garage - Attached, Off-street
    Features
    • Exterior features: Vinyl, Metal
    • Has view: Yes
    • View description: City
    Lot
    • Size: 0.31 Acres
    Details
    • Parcel number: 306036002001314601

    Construction

    Type & style
    • Home type: SingleFamily
    Materials
    • Frame
    • Foundation: Concrete Block
    • Roof: Metal
    Condition
    • Year built: 1960

    Community & HOA

    Location
    • Region: Muskogee

    Financial & listing details

    • Price per square foot: $15/sqft
    • Tax assessed value: $44,630
    • Annual tax amount: $550

    Price history

    DateEventPrice
    10/30/2026Listing removed--
    Source: Owner Report a problem
    8/1/2026Listed for sale$300,000$98/sqft
    Source: Owner Report a problem

    Public tax history

    YearProperty taxesTax assessment
    2025$550 +7.9%$4,909 +5%
    2024$510 +6.4%$4,676
    2023$479 +7.9%$4,676 +5%
    2022$444 +36.8%$4,453 +5%
    2021$324 -0.1%$4,241
    2020$325 +0.8%$4,241
    2019$322 +4.5%$4,241
    2017$309 +1.2%$4,241
    2016$305 -0.3%$4,241
    2015$306 -1.6%$4,241
    2014$311 +388650%$4,241
    2013$0 $4,241
    2012$0 $4,241
    2011-- $4,241
    2010-- $4,241
    2009-- $4,241
    2008-- $4,241
    2006-- $4,241
    2005$298 $4,241
    2004-- $4,241 +21.6%
    2000-- $3,489
    Find assessor info on the county website

    Neighborhood: 74403

    Nearby schools

    GreatSchools rating