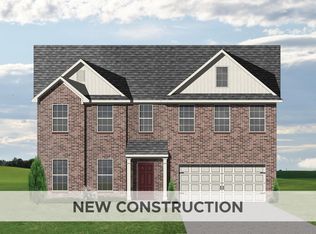
** Early stage of framing** The Barnett offers a family-friendly first floor layout with a large family room opening to a spacious kitchen and breakfast area with island and walk-in pantry. A mudroom with optional drop zone and separate utility room with folding counter connects the garage to the kitchen. The flex area off the entry has been converted to an optional guest bedroom with full bath. The first floor includes a coat closet and full bath, conveniently located off the entry hall. Upstairs are the primary suite and three bedrooms. The primary suite includes a spacious bath with double bowl vanities, separate shower, garden tub, and large walk-in closet. Upstairs bedrooms share a bath accessed by a semi-private hall.
Sold for $544,179
Zillow last checked:
Listing updated:
Bought with:
Null Non-Member
Non-Member Office
Source: Imagine MLS,MLS#: 25507931
Price history
| Date | Event | Price |
|---|---|---|
| 7/17/2026 | Sold | $544,179+0%$197/sqft |
Source:  Imagine MLS #25507931 Report a problem Imagine MLS #25507931 Report a problem | ||
| 1/16/2026 | Pending sale | $544,021$197/sqft |
Source: Imagine MLS #25507931 Report a problem | ||
| 12/15/2025 | Listed for sale | $544,021$197/sqft |
Source: Imagine MLS #25507931 Report a problem | ||
Sell for more on Zillow
Get a Zillow Showcase℠ listing at no additional cost and you could sell for .
$546,900
2% more
+$10,938
With Zillow Showcase(estimated)
$557,838
