Statley Grey low-maintenance vinyl siding & a charming covered front porch welcome you home, keeping guests protected from the weather while setting a warm first impression. Built in 2020, this nearly new home offers 1,680 sq. ft. of finished space with a light and airy atmosphere that feels immediately inviting. The open floor plan seamlessly connects the kitchen to the great room, creating the perfect setting for gatherings and everyday living. A designated dining area easily fits a full-size table, inviting everyone to share meals together. The kitchen is a delight for any cook. With ample counter space, a large island, white cabinetry, and granite countertops, it offers both style and function. The open layout encourages conversation and shared cooking adventures, making it the heart of the home. A handy half bath completes the main level. Upstairs, enjoy the ease of a 2nd-floor laundry room. Four spacious bedrooms feature great closets and are conveniently near a full bath with tub/shower combo and vanity with storage. The primary suite is a retreat with its HUGE walk-in closet and private full bath, designed to pamper you with comfort and privacy. The unfinished basement is a blank canvas ready for your ideas. Whether a home theater, gym, game room, or workshop, there’s plenty of space to create. Outdoors, the fully fenced backyard is ready for play and entertaining. Grill dinner on the deck while children or pets play worry-free, or gather around the firepit for evenings of s’mores and laughter. A 2-car attached garage provides convenience and storage. With all mechanicals less than 5 years old, West Carrollton Schools, and NO HOA, this home is both practical and beautiful. Close to Cox Arboretum, Deer Meadow & Pinnacle Park, plus MetroParks with trails and nature escapes. Shopping is easy with Kroger, Dorothy Lane Market & 2nd Street Market nearby, and family favorites like the Boonshoft Museum just a short drive away.
Sold for $305,000
$305,000
1921 Bessie Ave, Dayton, OH 45439
4beds
1,680sqft
Single Family Residence
Built in 2020
9,247 Square Feet Lot
$319,200 Zestimate®
$182/sqft
$2,537 Estimated rent
Home value
$319,200
$290,000 - $351,000
$2,537/mo
Zestimate® history
Owner options
List your home for rent
$2,537/mo
Rent Zestimate®
Find your next renter with Zillow Rental Manager. Plus, with online applications, you can quickly screen prospective tenants – for free.
$2,537/mo
Rent Zestimate®
Refinance and save
$2,102/mo
Est. payment
Refinancing to a lower rate could help reduce your monthly payments and save thousands over the life of the loan.
$2,102/mo
Est. payment
Explore your selling options
Work with a Zillow partner agent
Leverage their expertise and Zillow's premium Showcase listings to get your home seen by more buyers.
Get startedList with your own agent
Get your home in front of millions of buyers by listing it on Zillow.
Learn how to do itSell it yourself
Take full control of how buyers see your home on Zillow by listing For Sale by Owner (FSBO).
List your homeWhat's special
Large islandSpacious bedroomsOpen floor planDesignated dining areaGranite countertopsCharming covered front porchFully fenced backyard
Zillow last checked:
Listing updated:
Listed by:
Tami Holmes 937-506-8360,
Tami Holmes Realty
Bought with:
Tim Bemis, 2014001175
Coldwell Banker Heritage
Source: DABR MLS,MLS#: 943197 Originating MLS: Dayton Area Board of REALTORS
Originating MLS: Dayton Area Board of REALTORSFacts & features
Interior
Bedrooms & bathrooms
- Bedrooms: 4
- Bathrooms: 3
- Full bathrooms: 2
- 1/2 bathrooms: 1
- Main level bathrooms: 1
Primary bedroom
- Level: Second
- Dimensions: 15 x 14
Bedroom
- Level: Second
- Dimensions: 16 x 10
Bedroom
- Level: Second
- Dimensions: 12 x 10
Bedroom
- Level: Second
- Dimensions: 10 x 10
Kitchen
- Level: Main
- Dimensions: 16 x 15
Living room
- Level: Main
- Dimensions: 16 x 15
Other
- Level: Main
- Dimensions: 10 x 4
Utility room
- Level: Second
- Dimensions: 9 x 5
Heating
- Forced Air, Natural Gas
Cooling
- Central Air
Appliances
- Included: Built-In Oven, Dishwasher, Microwave, Range, Refrigerator, Gas Water Heater
Features
- Ceiling Fan(s), Granite Counters, High Speed Internet, Kitchen Island, Pantry, Remodeled
- Windows: Double Hung, Double Pane Windows, Insulated Windows, Vinyl
- Basement: Full,Unfinished
Interior area
- Total structure area: 1,680
- Total interior livable area: 1,680 sqft
Property
Parking
- Total spaces: 2
- Parking features: Attached, Garage, Two Car Garage, Garage Door Opener
- Attached garage spaces: 2
Features
- Levels: Two
- Stories: 2
- Patio & porch: Deck, Porch
- Exterior features: Deck, Porch
Lot
- Size: 9,247 Square Feet
Details
- Parcel number: J441041100193
- Zoning: Residential
- Zoning description: Residential
Construction
Type & style
- Home type: SingleFamily
- Property subtype: Single Family Residence
Materials
- Frame, Vinyl Siding
Condition
- Year built: 2020
Utilities & green energy
- Electric: 220 Volts in Garage
- Sewer: Storm Sewer
- Water: Public
- Utilities for property: Natural Gas Available, Sewer Available, Water Available
Community & HOA
Community
- Security: Smoke Detector(s)
HOA
- Has HOA: No
Location
- Region: Dayton
Financial & listing details
- Price per square foot: $182/sqft
- Tax assessed value: $230,020
- Annual tax amount: $4,553
- Date on market: 9/10/2025
- Listing terms: Conventional,FHA,VA Loan
Price history
| Date | Event | Price |
|---|---|---|
| 10/24/2025 | Sold | $305,000$182/sqft |
Source:  DABR MLS #943197 Report a problem DABR MLS #943197 Report a problem | ||
| 9/26/2025 | Pending sale | $305,000$182/sqft |
Source: DABR MLS #943197 Report a problem | ||
| 9/24/2025 | Price change | $305,000-3.2%$182/sqft |
Source: DABR MLS #943197 Report a problem | ||
| 9/10/2025 | Listed for sale | $315,000+48.2%$188/sqft |
Source:  WRIST #1041276 Report a problem WRIST #1041276 Report a problem | ||
| 7/22/2020 | Sold | $212,500$126/sqft |
Source: Public Record Report a problem | ||
Public tax history
| Year | Property taxes | Tax assessment |
|---|---|---|
| 2025 | $4,553 -0.1% | $80,510 |
| 2024 | $4,556 +2.2% | $80,510 |
| 2023 | $4,458 +1.6% | $80,510 +30% |
| 2022 | $4,389 -0.2% | $61,930 |
| 2021 | $4,397 +454.9% | $61,930 +452.9% |
| 2020 | $792 | $11,200 |
Find assessor info on the county website
Neighborhood: 45439
Nearby homes
- $300,0004 bd3 ba1.6k sqft1852 Amelia Way, Dayton, OH 45439Sold
- $282,0003 bd3 ba-- sqft1917 Bessie Ave, Dayton, OH 45439Sold

- $299,9003 bd2 ba1.4k sqft1918 Bessie Ave, Dayton, OH 45439Sold
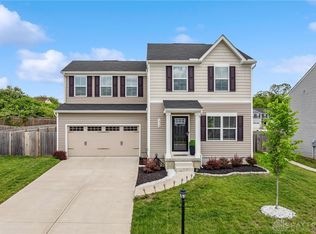
- $319,5004 bd3 ba1.6k sqft1925 Bessie Ave, Dayton, OH 45439Off Market
- $328,4004 bd3 ba1.9k sqft1916 Bessie Ave, Dayton, OH 45439Off Market
- $280,0003 bd2 ba1.4k sqft1899 Charles Ct, Dayton, OH 45439Sold
- $331,4004 bd3 ba1.9k sqft1853 Amelia Way, Dayton, OH 45439Off Market
- $285,0003 bd3 ba1.4k sqft1896 Charles Ct, Dayton, OH 45439Sold
Nearby schools
GreatSchools rating
- NAWest Carrollton Early Childhood CenterGrades: PK-1Distance: 1.2 mi
- 3/10West Carrollton Middle SchoolGrades: 7-8Distance: 1.3 mi
- 6/10West Carrollton High SchoolGrades: 9-12Distance: 1.7 mi
Schools provided by the listing agent
- District: West Carrollton
Source: DABR MLS. This data may not be complete. We recommend contacting the local school district to confirm school assignments for this home.
Get a cash offer in 3 minutes
Find out how much your home could sell for in as little as 3 minutes with a no-obligation cash offer.
Estimated market value
$319,200
Get a cash offer in 3 minutes
Find out how much your home could sell for in as little as 3 minutes with a no-obligation cash offer.
Estimated market value
$319,200
- Ohio
- Montgomery County
- Moraine
- 45439
- 1921 Bessie Ave
Nearby cities
Nearby zip codes
Other Moraine Topics
