STUNNING POOL HOME IN PALM HARBOR! Welcome to 1921 Blue Heron Way, an extraordinary 4 bedroom, 2-bathroom, split floor plan home on a spacious corner 1/4-acre lot in Palm Harbor, Florida. Boasting over 2,000 square feet of light and bright living space, this home offers a perfect blend of modern upgrades and classic charm with an open floor plan ideal for entertaining. Upon entry, you'll be greeted by a welcoming living room featuring a bay window and a striking brick accent wall. The living room flows seamlessly into the dining area and stunning kitchen, which is a true showstopper with its gorgeous gold sink, gold fixtures, solid wood cabinets, breakfast bar, and ample counter space. The open kitchen connects to a cozy family room with a fireplace, perfect for relaxing evenings, and French doors that lead to the screened patio. The home's stylish baths feature dual sink vanities, and throughout, you'll find new paint, flooring, doors, and stylish light fixtures that enhance every room. Step outside to the screened patio overlooking a large backyard and an open-air inground pool—your private oasis for Florida living with amazing but easy to keep landscaping. Situated on a corner lot with a side-entry garage, this home is close to restaurants, shopping, and everyday essentials. With easy access to US 19, commuting to St. Petersburg, Tampa, or the beautiful Pinellas beaches is a breeze. Experience the best of Palm Harbor living in this move-in-ready gem—schedule your private showing today!
Sold for $575,000
$575,000
1921 BLUE HERON WAY, PALM HARBOR, FL 34683
4beds
2,024sqft
Single Family Residence
Built in 1978
10,500 Square Feet Lot
$560,100 Zestimate®
$284/sqft
$3,803 Estimated rent
Home value
$560,100
$504,000 - $622,000
$3,803/mo
Zestimate® history
Owner options
List your home for rent
$3,803/mo
Rent Zestimate®
Find your next renter with Zillow Rental Manager. Plus, with online applications, you can quickly screen prospective tenants – for free.
$3,803/mo
Rent Zestimate®
Refinance and save
$3,988/mo
Est. payment
Refinancing to a lower rate could help reduce your monthly payments and save thousands over the life of the loan.
$3,988/mo
Est. payment
Explore your selling options
Work with a Zillow partner agent
Leverage their expertise and Zillow's premium Showcase listings to get your home seen by more buyers.
Get startedList with your own agent
Get your home in front of millions of buyers by listing it on Zillow.
Learn how to do itSell it yourself
Take full control of how buyers see your home on Zillow by listing For Sale by Owner (FSBO).
List your homeWhat's special
Modern upgradesStylish light fixturesOpen-air inground poolBay windowBreakfast barNew paintLarge backyard
Zillow last checked:
Listing updated:
Listed by:
Lucy Lombardi 727-423-4209,
LUCY LOMBARDI & ASSOCIATES 727-423-4209
Bought with:
Jennifer Anderson, 3451368
WAGNER REALTY
Source: Stellar MLS,MLS#: TB8301333 Originating MLS: Suncoast Tampa
Originating MLS: Suncoast Tampa
Facts & features
Interior
Bedrooms & bathrooms
- Bedrooms: 4
- Bathrooms: 2
- Full bathrooms: 2
Rooms
- Room types: Family Room, Great Room
Primary bedroom
- Description: Room4
- Features: En Suite Bathroom, Built-in Closet
- Level: First
- Area: 225 Square Feet
- Dimensions: 15x15
Bedroom 1
- Description: Room5
- Features: Built-in Closet
- Level: First
- Area: 144 Square Feet
- Dimensions: 12x12
Bedroom 2
- Description: Room6
- Features: Built-in Closet
- Level: First
- Area: 144 Square Feet
- Dimensions: 12x12
Bedroom 3
- Description: Room7
- Features: Built-in Closet
- Level: First
- Area: 144 Square Feet
- Dimensions: 12x12
Primary bathroom
- Description: Room8
- Features: Dual Sinks, Window/Skylight in Bath, Single Vanity
- Level: First
- Area: 96 Square Feet
- Dimensions: 12x8
Bathroom 1
- Description: Room9
- Features: Dual Sinks
- Level: First
- Area: 45 Square Feet
- Dimensions: 9x5
Family room
- Description: Room3
- Features: Ceiling Fan(s), Other
- Level: First
- Area: 272 Square Feet
- Dimensions: 17x16
Great room
- Description: Room1
- Features: Handicapped Accessible
- Level: First
- Area: 480 Square Feet
- Dimensions: 20x24
Kitchen
- Description: Room2
- Features: Stone Counters, Breakfast Bar, Granite Counters
- Level: First
- Area: 100 Square Feet
- Dimensions: 10x10
Heating
- Electric, Heat Pump
Cooling
- Central Air
Appliances
- Included: Dishwasher, Electric Water Heater, Microwave, Range, Refrigerator, Washer
- Laundry: Electric Dryer Hookup, Washer Hookup
Features
- Ceiling Fan(s), Eating Space In Kitchen, High Ceilings, Kitchen/Family Room Combo, Living Room/Dining Room Combo, Open Floorplan, Primary Bedroom Main Floor, Solid Surface Counters, Solid Wood Cabinets, Stone Counters, Thermostat, Vaulted Ceiling(s)
- Flooring: Luxury Vinyl, Tile
- Doors: French Doors
- Has fireplace: Yes
- Fireplace features: Family Room, Wood Burning
Interior area
- Total structure area: 3,172
- Total interior livable area: 2,024 sqft
Property
Parking
- Total spaces: 2
- Parking features: Driveway, Garage Faces Side, Ground Level
- Attached garage spaces: 2
- Has uncovered spaces: Yes
- Details: Garage Dimensions: 21x24
Features
- Levels: One
- Stories: 1
- Patio & porch: Covered, Front Porch, Patio, Rear Porch, Screened
- Exterior features: Rain Gutters, Sidewalk
- Has private pool: Yes
- Pool features: In Ground
- Fencing: Fenced,Wood
- Has view: Yes
- View description: Pool
Lot
- Size: 10,500 Square Feet
- Dimensions: 100 x 105
- Features: Cleared, Corner Lot, In County, Level, Sidewalk
- Residential vegetation: Trees/Landscaped
Details
- Parcel number: 012815679960001650
- Zoning: R-2
- Special conditions: None
Construction
Type & style
- Home type: SingleFamily
- Architectural style: Ranch
- Property subtype: Single Family Residence
Materials
- Block, Stucco
- Foundation: Slab
- Roof: Tile
Condition
- Completed
- New construction: No
- Year built: 1978
Utilities & green energy
- Sewer: Public Sewer
- Water: Public
- Utilities for property: BB/HS Internet Available, Cable Available, Electricity Connected, Phone Available, Public, Sewer Connected, Sprinkler Recycled, Water Connected
Community & HOA
Community
- Features: Deed Restrictions, No Truck/RV/Motorcycle Parking, Sidewalks
- Pet fee: $0 monthly
- Subdivision: PATTY ANN ACRES
HOA
- Has HOA: Yes
- Amenities included: Vehicle Restrictions
- Services included: None
- HOA fee: $6 monthly
- HOA name: Patty Ann Acres
Location
- Region: Palm Harbor
Financial & listing details
- Price per square foot: $284/sqft
- Tax assessed value: $537,298
- Annual tax amount: $7,810
- Date on market: 9/6/2024
- Cumulative days on market: 159 days
- Listing terms: Cash,Conventional,FHA,VA Loan
- Ownership: Fee Simple
- Total actual rent: 0
- Electric utility on property: Yes
- Road surface type: Paved, Asphalt
Price history
| Date | Event | Price |
|---|---|---|
| 6/27/2025 | Sold | $575,000-4%$284/sqft |
Source:  Stellar MLS #TB8301333 Report a problem Stellar MLS #TB8301333 Report a problem | ||
| 6/7/2025 | Pending sale | $599,000$296/sqft |
Source: Stellar MLS #TB8301333 Report a problem | ||
| 4/23/2025 | Price change | $599,000-2.6%$296/sqft |
Source: Stellar MLS #TB8301333 Report a problem | ||
| 3/27/2025 | Price change | $615,000-1.6%$304/sqft |
Source: Stellar MLS #TB8301333 Report a problem | ||
| 3/17/2025 | Price change | $625,000-1.6%$309/sqft |
Source: Stellar MLS #TB8301333 Report a problem | ||
| 3/6/2025 | Price change | $635,000+1.6%$314/sqft |
Source: Stellar MLS #TB8301333 Report a problem | ||
| 1/9/2025 | Pending sale | $625,000$309/sqft |
Source: Stellar MLS #TB8301333 Report a problem | ||
| 12/20/2024 | Price change | $625,000-1.6%$309/sqft |
Source: Stellar MLS #TB8301333 Report a problem | ||
| 12/15/2024 | Listed for sale | $635,000$314/sqft |
Source: Stellar MLS #TB8301333 Report a problem | ||
| 12/5/2024 | Pending sale | $635,000$314/sqft |
Source: Stellar MLS #TB8301333 Report a problem | ||
| 11/30/2024 | Listed for sale | $635,000+1.6%$314/sqft |
Source: Stellar MLS #TB8301333 Report a problem | ||
| 11/13/2024 | Listing removed | $625,000$309/sqft |
Source: Stellar MLS #TB8301333 Report a problem | ||
| 11/3/2024 | Pending sale | $625,000$309/sqft |
Source: Stellar MLS #TB8301333 Report a problem | ||
| 10/28/2024 | Price change | $625,000-1.6%$309/sqft |
Source: Stellar MLS #TB8301333 Report a problem | ||
| 10/17/2024 | Listed for sale | $635,000$314/sqft |
Source: Stellar MLS #TB8301333 Report a problem | ||
| 10/7/2024 | Pending sale | $635,000$314/sqft |
Source: Stellar MLS #TB8301333 Report a problem | ||
| 10/1/2024 | Price change | $635,000-2.3%$314/sqft |
Source: Stellar MLS #TB8301333 Report a problem | ||
| 9/16/2024 | Price change | $650,000-3.7%$321/sqft |
Source: Stellar MLS #TB8301333 Report a problem | ||
| 9/13/2024 | Listed for sale | $675,000$333/sqft |
Source: Stellar MLS #TB8301333 Report a problem | ||
| 9/10/2024 | Pending sale | $675,000$333/sqft |
Source: Stellar MLS #TB8301333 Report a problem | ||
| 9/6/2024 | Listed for sale | $675,000+52.2%$333/sqft |
Source: Stellar MLS #TB8301333 Report a problem | ||
| 7/16/2024 | Sold | $443,400-21.5%$219/sqft |
Source: Public Record Report a problem | ||
| 3/14/2023 | Listing removed | -- |
Source: Owner Report a problem | ||
| 3/12/2023 | Listed for sale | $565,000+98.2%$279/sqft |
Source: Owner Report a problem | ||
| 9/1/2017 | Sold | $285,000-4.7%$141/sqft |
Source: Public Record Report a problem | ||
| 6/23/2017 | Listed for sale | $299,000$148/sqft |
Source: REALTY EXECUTIVES ADAMO #U7815260 Report a problem | ||
| 5/5/2017 | Pending sale | $299,000+139.2%$148/sqft |
Source: Realty Executives Adamo & Associates #u7815260 Report a problem | ||
| 12/22/1998 | Sold | $125,000$62/sqft |
Source: Public Record Report a problem | ||
Public tax history
| Year | Property taxes | Tax assessment |
|---|---|---|
| 2025 | $9,886 +27.8% | $537,298 +29.1% |
| 2024 | $7,733 +4.9% | $416,196 +10% |
| 2023 | $7,370 +10.8% | $378,360 +10% |
| 2022 | $6,653 +7% | $343,964 +10% |
| 2021 | $6,220 +10.5% | $312,695 +10% |
| 2020 | $5,631 +2.5% | $284,268 +3.6% |
| 2019 | $5,492 | $274,453 +4% |
| 2018 | $5,492 +3.1% | $263,819 +90% |
| 2017 | $5,327 +155.6% | $138,882 +2.1% |
| 2016 | $2,084 -1.6% | $136,025 +0.7% |
| 2015 | $2,118 +0.5% | $135,079 +0.8% |
| 2014 | $2,107 +1% | $134,007 +1.5% |
| 2013 | $2,086 +7.9% | $132,027 +1.7% |
| 2012 | $1,934 | $129,820 -4.3% |
| 2011 | -- | $135,707 +1.5% |
| 2010 | -- | $133,701 +2.7% |
| 2009 | -- | $130,186 +0.1% |
| 2008 | $1,856 | $130,056 +3% |
| 2007 | -- | $126,268 -39.1% |
| 2005 | -- | $207,200 +24.5% |
| 2004 | $2,011 +1.8% | $166,400 +8.8% |
| 2003 | $1,975 +6.5% | $152,900 +9.4% |
| 2002 | $1,855 | $139,700 +11.6% |
| 2001 | $1,855 +5.9% | $125,200 +10.7% |
| 2000 | $1,752 | $113,100 |
Find assessor info on the county website
Neighborhood: 34683
Nearby homes
- $574,4003 bd2 ba2.1k sqft415 Laughing Gull Ln, Palm Harbor, FL 34683Off Market

- $486,0003 bd2 ba1.8k sqft1901 Blue Heron Way, Palm Harbor, FL 34683Off Market
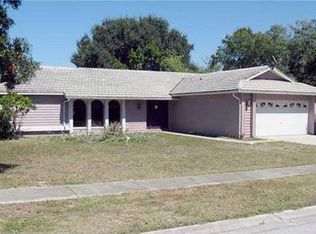
- $444,0003 bd2 ba1.5k sqft420 19th St, Palm Harbor, FL 34683Off Market
- $595,4003 bd2 ba2.1k sqft355 Laughing Gull Ln, Palm Harbor, FL 34683Off Market
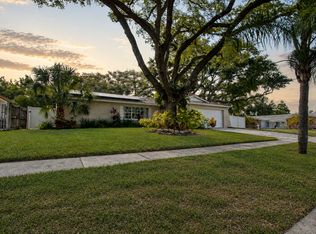
- $550,2003 bd2 ba1.7k sqft1931 Blue Heron Way, Palm Harbor, FL 34683Off Market
- $431,6002 bd2 ba1.5k sqft425 Laughing Gull Ln, Palm Harbor, FL 34683Off Market
- $422,0003 bd2 ba1.4k sqft350 19th St, Palm Harbor, FL 34683Sold
- $360,0002 bd2 ba1.4k sqft10 Tern Pl, Palm Harbor, FL 34683Sold
Nearby schools
GreatSchools rating
- 5/10Highland Lakes Elementary SchoolGrades: PK-5Distance: 2.1 mi
- 5/10Palm Harbor Middle SchoolGrades: 6-8Distance: 0.4 mi
- 8/10Palm Harbor University High SchoolGrades: 9-12Distance: 1.2 mi
Get a cash offer in 3 minutes
Find out how much your home could sell for in as little as 3 minutes with a no-obligation cash offer.
Estimated market value
$560,100
Get a cash offer in 3 minutes
Find out how much your home could sell for in as little as 3 minutes with a no-obligation cash offer.
Estimated market value
$560,100
- Florida
- Pinellas County
- Palm Harbor
- 34683
- 1921 BLUE HERON WAY
Nearby cities
Nearby zip codes
Other Palm Harbor Topics
