Skip main navigation
Sold for $205,000
  • $205,000

    1921 Carlton Dr, Lebanon, PA 17042

    2beds
    1,100sqft
    Townhouse
    Built in 1983
    1,307 Square Feet Lot
    $216,800 Zestimate®
    $186/sqft
    $1,489 Estimated rent

    Home value

    $216,800

    $186,000 - $251,000

    $1,489/mo

    Zestimate® history
    Loading
    Loading...

    Owner options

    List your home for rent

    $1,489/mo

    Rent Zestimate®

    Find your next renter with Zillow Rental Manager. Plus, with online applications, you can quickly screen prospective tenants – for free.

    Learn more

    $1,489/mo

    Rent Zestimate®

    Refinance and save

    $1,474/mo

    Est. payment

    Refinancing to a lower rate could help reduce your monthly payments and save thousands over the life of the loan.

    See today's rates

    $1,474/mo

    Est. payment

    Explore your selling options

    Work with a Zillow partner agent

    Leverage their expertise and Zillow's premium Showcase listings to get your home seen by more buyers.

    Get started

    List with your own agent

    Get your home in front of millions of buyers by listing it on Zillow.

    Learn how to do it

    Sell it yourself

    Take full control of how buyers see your home on Zillow by listing For Sale by Owner (FSBO).

    List your home

    What's special

    Peaceful patioFull basementRecent patio doorsWelcoming family roomAbundant closetsWhite cabinetryOpen-concept main level
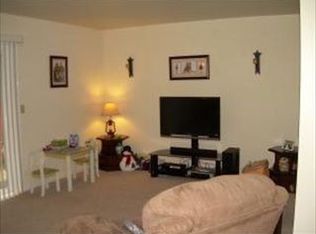
    EXCEEDS EXPECTATIONS! If two bedrooms will do, this charming townhome might be your perfect match. Bright eat-in kitchen with white cabinetry. Major appliances convey including washer and dryer. Move-in ready. The open-concept main level features a welcoming family room and formal dining area. Upstairs, two very spacious bedrooms w abundant closets. Full bath centered between both. Peaceful patio secluded by a small wooded area inviting nature to your oasis. Enjoy morning coffee and relaxing evenings. Recent patio doors. Updated flooring. Energy-efficient with gas heat and central air. Full basement offers room to expand or just use as a hobby shop. This home has been lightly lived in as a second residence and it shows. Remarkably clean, well-cared for, and packed with potential. From the welcoming layout to the tranquil setting out back, this one is definitely one to see. $85 monthly fee covers snow, mow & trash! More on community website. Really nice place to live. Request info on HOA. Easy access to shopping, restaurants, medical centers, and commuter routes to Hershey, Lancaster, Harrisburg & more. Act fast, this gem is affordable and adorable. Most furniture will be sold after Buyer secured (1st option to Buyer). Start your next chapter here. Schedule your personal tour to see if this could be your home sweetest home. Priced to sell! Quality, comfort and location. Truly stands above the rest.

    Zillow last checked:

    Listing updated:

    Listed by:

    Brenda Miller 717-813-1700,

    RE/MAX Cornerstone

    Bought with:

    JENNIFER DEBERNARDIS, 5008406

    Coldwell Banker Realty

    Linette Quinn, RS353537

    Coldwell Banker Realty

    Source: Bright MLS,MLS#: PALN2019780MLS Logo

    Facts & features

    Interior

    Bedrooms & bathrooms
    • Bedrooms: 2
    • Bathrooms: 2
    • Full bathrooms: 1
    • 1/2 bathrooms: 1
    • Main level bathrooms: 1
    Rooms
    • Room types: Dining Room, Bedroom 2, Kitchen, Family Room, Bedroom 1, Laundry, Utility Room, Bathroom 1, Half Bath
    Bedroom 1
    • Level: Upper
    • Area: 210 Square Feet
    • Dimensions: 15' X 14'
    Bedroom 2
    • Level: Upper
    • Area: 154 Square Feet
    • Dimensions: 14' X 11.5'
    Bathroom 1
    • Level: Upper
    Dining room
    • Level: Main
    Family room
    • Features: Dining Area
    • Level: Main
    • Area: 170 Square Feet
    • Dimensions: 17 x 10
    Half bath
    • Level: Main
    Kitchen
    • Level: Main
    • Area: 100 Square Feet
    • Dimensions: 10' X 10'
    Laundry
    • Level: Lower
    Utility room
    • Level: Lower
    Heating
    • Forced Air, Natural Gas
    Cooling
    • Central Air, Electric
    Appliances
    • Included: Dishwasher, Oven/Range - Electric, Disposal, Electric Water Heater
    • Laundry: Lower Level, Dryer In Unit, Washer In Unit, Laundry Room
    Features
    • Eat-in Kitchen, Combination Dining/Living, Built-in Features
    • Windows: Insulated Windows, Window Treatments
    • Basement: Full,Unfinished,Interior Entry
    • Has fireplace: No
    Interior area
    • Total structure area: 1,644
    • Total interior livable area: 1,100 sqft
    • Finished area above ground: 1,100
    • Finished area below ground: 0

    Property

    Parking
    • Parking features: Assigned, Paved, Off Street
    • Details: Assigned Parking
    Accessibility
    • Accessibility features: Accessible Doors
    Features
    • Levels: Two
    • Stories: 2
    • Patio & porch: Patio
    • Pool features: None
    • Has view: Yes
    • View description: Trees/Woods
    Lot
    • Size: 1,307 Square Feet
    • Features: Backs to Trees, Private, Secluded, Wooded
    Details
    • Additional structures: Above Grade, Below Grade
    • Parcel number: 262332809366891
    • Zoning: RESIDENTIAL
    • Special conditions: Standard

    Construction

    Type & style
    • Home type: Townhouse
    • Architectural style: Colonial,Traditional
    • Property subtype: Townhouse
    Materials
    • Vinyl Siding
    • Foundation: Permanent
    Condition
    • Very Good
    • New construction: No
    • Year built: 1983

    Utilities & green energy

    • Sewer: Public Sewer
    • Water: Public

    Community & HOA

    Community
    • Subdivision: Carlton Square
    HOA
    • Has HOA: Yes
    • Services included: Maintenance Grounds, Snow Removal, Trash
    • HOA fee: $85 monthly
    Location
    • Region: Lebanon
    • Municipality: NORTH CORNWALL TWP

    Financial & listing details

    • Price per square foot: $186/sqft
    • Tax assessed value: $94,500
    • Annual tax amount: $2,248
    • Date on market: 4/10/2025
    • Listing agreement: Exclusive Right To Sell
    • Inclusions: Refrigerator, Washer And Dryer Plus Window Coverings & Workbench In Ll
    • Ownership: Fee Simple
    • Road surface type: Paved

    Price history

    DateEventPrice
    5/28/2025Sold$205,000$186/sqft
    Source: Bright MLS #PALN2019780 Report a problem
    5/1/2025Pending sale$205,000+2.5%$186/sqft
    Source: Bright MLS #PALN2019780 Report a problem
    4/15/2025Contingent$200,000$182/sqft
    Source: Bright MLS #PALN2019780 Report a problem
    4/10/2025Listed for sale$200,000$182/sqft
    Source: Bright MLS #PALN2019780 Report a problem

    Public tax history

    YearProperty taxesTax assessment
    2025$2,332 +4.3%$94,500
    2024$2,235 +2.2%$94,500
    2023$2,188 +3.4%$94,500
    2022$2,117 +8.1%$94,500
    2021$1,959 +0.8%$94,500
    2020$1,944 +329.3%$94,500
    2019$453 -68.2%$94,500
    2018$1,423 $94,500
    2017-- $94,500
    2016-- $94,500
    2015-- $94,500
    2014-- $94,500 +449.4%
    2012-- $17,200
    2011-- $17,200
    2010-- $17,200
    2009-- $17,200
    2007-- $17,200
    2006-- $17,200
    Find assessor info on the county website

    Neighborhood: Pleasant Hill

    Nearby schools

    GreatSchools rating
    Schools provided by the listing agent
    • Middle: Cedar Crest
    • High: Cedar Crest
    • District: Cornwall-lebanon

    Source: Bright MLS. This data may not be complete. We recommend contacting the local school district to confirm school assignments for this home.

    Get pre-qualified for a loan
    At Zillow Home Loans, we can pre-qualify you in as little as 5 minutes with no impact to your credit score.

    An equal housing lender. NMLS #10287.

    Sell for more on Zillow
    Get a Zillow Showcase℠ listing at no additional cost and you could sell for .
    $216,800
    2% more
    +$4,336
    With Zillow Showcase(estimated)
    $221,136