Skip main navigation
For sale
  • $225,000

    1921 Carriage Hill Dr, Waterloo, IA 50701

    3beds
    1,564sqft
    : 
    $1,613/mo
    Get pre-qualified
    Single Family Residence
    Built in 1971
    8,276 Square Feet Lot
    $219,800 Zestimate®
    $144/sqft
    $-- HOA

    What's special

    French doorsSleek slate appliancesFreshly painted throughoutNew luxury vinyl flooringRich hardwood flooringNatural lightWarm neutral tones
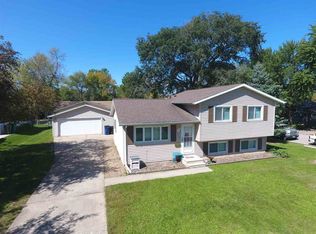
    Welcome home to this beautifully updated split-level, where warm, inviting spaces and thoughtful updates make everyday living a pleasure. From the moment you step inside, you'll appreciate the bright and welcoming living room, featuring a charming bay window that fills the space with natural light and attractive new luxury vinyl flooring. The flooring continues up the stairs, creating a seamless flow to the three comfortable bedrooms and full bathroom. The heart of the home is the spacious kitchen, beautifully updated in warm neutral tones with rich hardwood flooring, an abundance of cabinetry, a pantry, and sleek slate appliances. Whether you're preparing a family meal or entertaining guests, this kitchen offers both style and functionality. Just off the kitchen, patio doors lead to a stunning sunroom with a vaulted ceiling, providing the perfect place to enjoy every season. French doors open to a large deck overlooking the fully fenced backyard, creating an ideal space for summer barbecues, morning coffee, or simply relaxing around a fire pit. A storage shed offers additional room for lawn equipment and outdoor essentials. The lower level is equally inviting, with windows that bring in wonderful natural light and a family room centered around a beautiful brick fireplace. A generously sized laundry room provides exceptional storage to keep everything organized. Completing the property is an oversized two-stall detached garage featuring a dedicated workshop or bonus storage room at the rear, offering endless possibilities for hobbies, projects, or additional storage. Freshly painted throughout and featuring a brand-new roof, siding, and gutters, this move-in-ready home offers peace of mind along with timeless comfort. With its welcoming layout and quality updates, this is a home you'll be proud to call your own. Schedule your private showing today!
    1 hour
    |
    175
    |
    13
    |

    Zillow last checked:

    Listing updated:

    Listed by:

    Janae E Nuss 319-830-2489,

    Oakridge Real Estate,

    Sue Willett 319-830-2486,

    Oakridge Real Estate

    Source: Northeast Iowa Regional BOR as distributed by MLS GRID,MLS#: 20263909MLS Logo

      Facts & features

      Interior

      Bedrooms & bathrooms
      • Bedrooms: 3
      • Bathrooms: 1
      • Full bathrooms: 1
      Rooms
      • Room types: Sunroom, Lwr Level Family Room
      Other
      • Level: Upper
      Other
      • Level: Main
      Other
      • Level: Lower
      Heating
      • Forced Air, Natural Gas
      Cooling
      • Central Air
      Appliances
      • Included: Cooktop, Dishwasher, Dryer, Microwave, Free-Standing Range, Refrigerator, Washer, Gas Water Heater
      • Laundry: Lower Level
      Features
      • Ceiling Fan(s)
      • Flooring: Hardwood
      • Doors: French Doors, Sliding Doors
      • Basement: Partially Finished
      • Has fireplace: Yes
      • Fireplace features: One, Family Room
      Interior area
      • Total interior livable area: 1,564 sqft
      • Finished area below ground: 400
      Video & virtual tour

      Property

      Parking
      • Total spaces: 2
      • Parking features: Garage Door Opener, Oversized, Workshop in Garage
      • Carport spaces: 2
      Features
      • Levels: Multi/Split
      • Patio & porch: Deck, Enclosed
      • Fencing: Fenced
      Lot
      • Size: 8,276 Square Feet
      • Dimensions: 65 x 130
      • Features: Landscaped
      Details
      • Parcel number: 891321329003
      • Zoning: R-1
      • Special conditions: Standard

      Construction

      Type & style
      • Home type: SingleFamily
      • Property subtype: Single Family Residence
      Materials
      • Aluminum Siding
      • Roof: Shingle,Asphalt
      Condition
      • Year built: 1971

      Utilities & green energy

      • Sewer: Public Sewer
      • Water: Public

      Community & HOA

      Community
      • Security: Smoke Detector(s)
      Location
      • Region: Waterloo

      Financial & listing details

      • Price per square foot: $144/sqft
      • Tax assessed value: $181,870
      • Annual tax amount: $3,711
      • Date on market: 8/19/2026
      • Road surface type: Concrete, Hard Surface Road

        Estimated market value

        $219,800

        $209,000 - $231,000

        $1,283/mo

        Price history

        DateEventPrice
        8/19/2026Listed for sale$225,000+20%$144/sqft
        Source: Northeast Iowa Regional BOR as distributed by MLS GRID #20263909 Report a problem
        7/13/2021Sold$187,500+18.3%$120/sqft
        Source: Northeast Iowa Regional BOR as distributed by MLS GRID #20212293 Report a problem
        11/12/2019Sold$158,500-2.2%$101/sqft
        Source: Northeast Iowa Regional BOR as distributed by MLS GRID #20195247 Report a problem
        11/12/2019Listed for sale$162,000$104/sqft
        Source: RE/MAX Home Group #20195247 Report a problem
        10/2/2019Pending sale$162,000$104/sqft
        Source: RE/MAX Home Group #20195247 Report a problem
        9/27/2019Listed for sale$162,000$104/sqft
        Source: RE/MAX Home Group #20195247 Report a problem

        Public tax history

        YearProperty taxesTax assessment
        2025$3,771 +8.7%$181,870 -1.2%
        2024$3,469 +17.7%$184,040
        2023$2,947 -3.7%$184,040 +28.6%
        2022$3,059 +8.3%$143,060
        2021$2,824 +1.9%$143,060 +7.3%
        2020$2,772 +3.7%$133,280 +0.1%
        2019$2,673 +1%$133,200 +4.5%
        2018$2,646 +0%$127,420
        2017$2,646 -1.7%$127,420
        2016$2,692 $127,420
        2015$2,692 +0.8%$127,420
        2014$2,670 -0.7%$127,420
        2012$2,689 -0.4%$127,420
        2011$2,700 +3.3%$127,420 -2.2%
        2010$2,614 +2.8%$130,330
        2009$2,543 +2.2%$130,330
        2008$2,489 +1.7%$130,330 +7%
        2007$2,448 -0.5%$121,810
        2006$2,460 +5.7%$121,810
        2005$2,329 +20.2%$121,810 +41.1%
        2003$1,937 +1.7%$86,350
        2002$1,905 +10.7%$86,350 +18%
        2001$1,720 $73,170
        Find assessor info on the county website

        Monthly payment

        Est. payment

        Payment breakdown

        Explore the cost of this home by adjusting the details. Changes won't be saved.
        All calculations are estimates and provided by Zillow, Inc. for informational purposes only. Actual amounts may vary.
        HOA fees may include property taxes on listings classified as Co-Ops. Contact the listing agent and/or owner for fee details.
        See how much you could borrow to make a competitive offer.

        Climate risks

        Neighborhood: 50701

        Getting around

        50 / 100
        Somewhat Walkable
        25 / 100
        Some Transit
        60 / 100
        Bikeable

        Nearby schools

        GreatSchools rating
        Schools provided by the listing agent
        • Elementary: Fred Becker Elementary
        • Middle: Central
        • High: East High

        Source: Northeast Iowa Regional BOR as distributed by MLS GRID. This data may not be complete. We recommend contacting the local school district to confirm school assignments for this home.

        A local agent can set up tours, give advice and negotiate with sellers.

        A local lender can help you make sure your offer is ready when you are.

        Browse local experts

        Similar homes