Skip main navigation
Pending
  • $284,900

    1921 Chateau Rdg, Winston Salem, NC 27103

    3beds
    1,696sqft
    : 
    $1,701/mo
    Get pre-qualified
    Stick/Site Built, Residential, Single Family Residence
    Built in 1979
    0.02 Acres Lot
    $283,800 Zestimate®
    $--/sqft
    $-- HOA

    What's special

    Soaring ceilingsDramatic floor-to-ceiling windowsAbundant natural lightFresh paintBeautifully remodeled bathroomPrivate wooded backdropOpen shelving
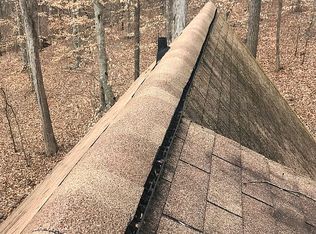
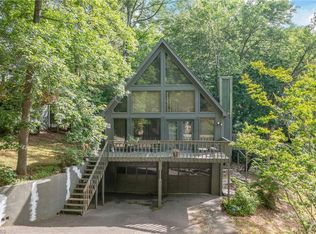
    Nestled among the trees in a peaceful setting, this unique A-frame offers soaring ceilings, dramatic floor-to-ceiling windows, and abundant natural light. Conveniently located but still the mountain feel. The open-concept living area showcases stunning architectural character with a beautiful stone fireplace, while the kitchen features butcher block countertops, stainless steel appliances, and open shelving. The spacious primary suite includes a beautifully remodeled bathroom with a luxurious custom tile walk-in shower. Step outside and enjoy the private wooded backdrop where a creek runs behind the property, creating a tranquil setting to relax on the deck and enjoy nature. Recent updates include fresh paint, and brand-new HVAC unit. The basement has been framed, includes heating and air, and offers excellent potential for additional living space, workshop, hobby area, or storage. (Previous owner completed this work without permits.) See agent only remarks. Sold AS IS.
    35 days
    |
    929
    |
    59
    |

    Likely to sell faster than

    Zillow last checked:

    Listing updated:

    Listed by:

    Christina Vakalopoulos 336-331-2889,

    Real Broker LLC

    Source: Triad MLS,MLS#: 1228216MLS Logo

      Facts & features

      Interior

      Bedrooms & bathrooms
      • Bedrooms: 3
      • Bathrooms: 3
      • Full bathrooms: 2
      • 1/2 bathrooms: 1
      • Main level bathrooms: 1
      Heating
      • Forced Air, Heat Pump, Electric
      Cooling
      • Central Air
      Appliances
      • Included: Electric Water Heater
      • Laundry: Dryer Connection, In Basement, Washer Hookup
      Features
      • Ceiling Fan(s), Dead Bolt(s), Pantry, Vaulted Ceiling(s)
      • Basement: Partially Finished, Basement
      • Number of fireplaces: 1
      • Fireplace features: Living Room
      Interior area
      • Total structure area: 1,797
      • Total interior livable area: 1,696 sqft
      • Finished area above ground: 1,318
      • Finished area below ground: 378

      Property

      Parking
      • Total spaces: 1
      • Parking features: Driveway, Garage, Garage Door Opener, Attached
      • Attached garage spaces: 1
      • Has uncovered spaces: Yes
      Features
      • Levels: One and One Half
      • Stories: 1
      • Pool features: None
      Lot
      • Size: 0.02 Acres
      • Dimensions: 871
      • Features: Partially Cleared, Partially Wooded
      • Residential vegetation: Partially Wooded
      Details
      • Parcel number: 6824029727
      • Zoning: RS9-S
      • Special conditions: Owner Sale

      Construction

      Type & style
      • Home type: SingleFamily
      • Architectural style: A-Frame
      • Property subtype: Stick/Site Built, Residential, Single Family Residence
      Materials
      • Wood Siding
      • Foundation: Slab
      Condition
      • Year built: 1979

      Utilities & green energy

      • Sewer: Public Sewer
      • Water: Public

      Community & HOA

      Community
      • Subdivision: Chateau Ridge
      HOA
      • Has HOA: Yes
      Location
      • Region: Winston Salem

      Financial & listing details

      • Tax assessed value: $256,000
      • Annual tax amount: $2,821
      • Date on market: 7/23/2026
      • Cumulative days on market: 20 days
      • Listing agreement: Exclusive Right To Sell
      • Listing terms: Cash,Conventional

        Estimated market value

        $283,800

        $270,000 - $298,000

        $1,845/mo

        Price history

        DateEventPrice
        7/31/2026Pending sale$284,900
        Source: Triad MLS #1228216 Report a problem
        7/23/2026Listed for sale$284,900+15.8%
        Source: Triad MLS #1228216 Report a problem
        5/29/2025Sold$246,000+2.9%
        Source: Triad MLS #1179269 Report a problem
        5/3/2025Pending sale$239,000
        Source: Triad MLS #1179269 Report a problem
        5/2/2025Listed for sale$239,000+93.5%
        Source: Triad MLS #1179269 Report a problem
        2/23/2022Listing removed--
        Source: Owner Report a problem
        12/8/2012Listing removed$1,200$1/sqft
        Source: Owner Report a problem
        10/9/2012Price change$1,200-20%$1/sqft
        Source: Owner Report a problem
        9/6/2012Listed for rent$1,500$1/sqft
        Source: Owner Report a problem
        4/16/2007Sold$123,500
        Source: Triad MLS #W416518 Report a problem

        Public tax history

        Tax history is unavailable.

        Monthly payment

        Est. payment

        Payment breakdown

        Explore the cost of this home by adjusting the details. Changes won't be saved.
        All calculations are estimates and provided by Zillow, Inc. for informational purposes only. Actual amounts may vary.
        HOA fees may include property taxes on listings classified as Co-Ops. Contact the listing agent and/or owner for fee details.
        See how much you could borrow to make a competitive offer.

        Climate risks

        Neighborhood: 27103

        Getting around

        7 / 100
        Car-Dependent
        7 / 100
        Somewhat Bikeable

        Nearby schools

        GreatSchools rating

        A local agent can set up tours, give advice and negotiate with sellers.

        A local lender can help you make sure your offer is ready when you are.

        Browse local experts

        Similar homes