Rare opportunity to own a well-maintained 91.4-acre working farm with extensive agricultural improvements and future development potential. The property has been actively managed, with lime and fertilizer applied as needed, and is fully fenced for livestock. The cattle operation has received EPA approval when it was in operation and, according to the seller, conformed to applicable environmental regulations. Farm improvements include a working silo, electric cattle waterers, a 40' x 60' Quonset building, free-stall cattle barn, machinery sheds, hay hoop barn, heifer barn, chicken house, two-car garage with a new roof, and multiple additional storage areas. The chicken house provides an excellent setup for personal egg production or a small poultry operation. Approximately five acres fronting Cherrywood Drive have been surveyed for a potential subdivision, offering added flexibility for future development or investment. The rear of the property joins Clifty Creek and adjoins government red-line property, creating a scenic natural boundary and additional recreational appeal. Whether you are looking for an established cattle operation, productive farmland, hay ground, equipment storage, development potential, or a versatile rural investment, this farm offers the acreage and infrastructure needed to continue operating. Buyer to verify acreage, boundaries, EPA documentation, subdivision potential, red-line restrictions, and suitability for the buyer’s intended use
For sale
$997,000
1921 Clifty Church Dr, Leitchfield, KY 42754
3beds
976sqft
Single Family Residence
Built in ----
91.4 Acres Lot
$-- Zestimate®
$1,022/sqft
$-- HOA
What's special
Hay hoop barnHeifer barnChicken houseProductive farmlandScenic natural boundaryMachinery shedsFree-stall cattle barn
- 16 days |
- 241 |
- 5 |
Likely to sell faster than
Zillow last checked:
Listing updated:
Listed by:
Bobby Kessinger 270-528-1274,
Coldwell Banker Legacy Group
Source: RASK,MLS#: RA20264709
Facts & features
Interior
Bedrooms & bathrooms
- Bedrooms: 3
- Bathrooms: 1
- Full bathrooms: 1
- Main level bathrooms: 1
- Main level bedrooms: 3
Primary bedroom
- Level: Main
Bedroom 2
- Level: Main
Bedroom 3
- Level: Main
Primary bathroom
- Level: Main
Bathroom
- Features: Separate Shower
Kitchen
- Features: Eat-in Kitchen
- Level: Main
Living room
- Level: Main
Heating
- Heat Stove, Wall(s), Wood
Cooling
- Wall Unit(s)
Appliances
- Included: Dryer, Washer, Electric Water Heater
- Laundry: In Kitchen
Features
- Ceiling Fan(s), Walls (Dry Wall), Eat-in Kitchen
- Flooring: Hardwood, Tile
- Windows: Thermo Pane Windows, Vinyl Frame, Drapes
- Basement: None
- Has fireplace: Yes
- Fireplace features: Wood Burning Stove
Interior area
- Total structure area: 976
- Total interior livable area: 976 sqft
Property
Parking
- Total spaces: 2
- Parking features: Detached
- Garage spaces: 2
- Has uncovered spaces: Yes
Accessibility
- Accessibility features: None
Features
- Patio & porch: Covered Front Porch
- Exterior features: Garden, Mature Trees
- Fencing: Other
- On waterfront: Yes
- Waterfront features: Waterfront, Creek, Seasonal, Year Round
- Body of water: Nolin Lake
Lot
- Size: 91.4 Acres
- Features: Trees, Wooded, County, Farm, Out of City Limits
Details
- Additional structures: Barn(s), Storage, Shed(s)
- Parcel number: 0050000034.00
Construction
Type & style
- Home type: SingleFamily
- Architectural style: Country
- Property subtype: Single Family Residence
Materials
- Vinyl Siding
- Foundation: Block
- Roof: Metal
Condition
- New Construction
- New construction: No
- Year built: 0
Utilities & green energy
- Sewer: Septic Tank
- Water: County
- Utilities for property: Electricity Available, Internet DSL
Community & HOA
Community
- Subdivision: N/A
HOA
- Amenities included: None
Location
- Region: Leitchfield
Financial & listing details
- Price per square foot: $1,022/sqft
- Tax assessed value: $167,000
- Price range: $997K - $997K
- Date on market: 8/5/2026
- Road surface type: Asphalt
Estimated market value
Not available
Estimated sales range
Not available
$1,244/mo
Price history
| Date | Event | Price |
|---|---|---|
| 8/5/2026 | Listed for sale | $997,000$1,022/sqft |
Source:  RASK #RA20264709 Report a problem RASK #RA20264709 Report a problem | ||
Public tax history
| Year | Property taxes | Tax assessment |
|---|---|---|
| 2024 | -- | $68,000 |
| 2023 | -- | $68,000 |
| 2022 | -- | $68,000 |
| 2021 | -- | $68,000 |
| 2020 | $676 | $68,000 |
| 2019 | -- | $68,000 |
| 2018 | -- | $68,000 |
| 2017 | -- | $68,000 +7.9% |
| 2016 | -- | $63,000 |
| 2015 | $534 | $63,000 |
| 2014 | $534 +3.2% | $63,000 |
| 2013 | $518 | $63,000 |
Find assessor info on the county website
Monthly payment
Est. payment
Payment breakdown
Explore the cost of this home by adjusting the details. Changes won't be saved.Climate risks
Neighborhood: 42754
Nearby schools
GreatSchools rating
- 7/10Oran P Lawler Elementary SchoolGrades: PK-5Distance: 4.8 mi
- 8/10Grayson County Middle SchoolGrades: 6-8Distance: 5.5 mi
- 4/10Grayson County High SchoolGrades: 9-12Distance: 5 mi
Schools provided by the listing agent
- Elementary: H W Wilkey
- Middle: Grayson County
- High: Grayson County
Source: RASK. This data may not be complete. We recommend contacting the local school district to confirm school assignments for this home.
- $186,900-- bd-- ba-- sqft2061 Clifty Church Dr, Leitchfield, KY 42754Off Market
- $129,300-- bd-- ba-- sqft1655 Clifty Church Dr, Leitchfield, KY 42754Off Market
- $134,000-- bd-- ba-- sqft1685 Clifty Church Dr, Leitchfield, KY 42754Off Market
- $217,200-- bd-- ba-- sqft279 Cherrywood Dr, Leitchfield, KY 42754Off Market
- $134,800-- bd-- ba-- sqft279 Cherrywood Dr, Leitchfield, KY 42754Off Market
- $356,800-- bd-- ba-- sqft1505 Clifty Church Dr, Leitchfield, KY 42754Off Market
- $223,100-- bd-- ba-- sqft389 Cherrywood Dr, Leitchfield, KY 42754Off Market
- $243,000-- bd-- ba-- sqft2271 Clifty Church Dr, Leitchfield, KY 42754Off Market
A local agent can set up tours, give advice and negotiate with sellers.
Similar homes
- $949,0003 bd2 ba1k sqft673 Doctor Cheal Rd, Leitchfield, KY 42754For Sale
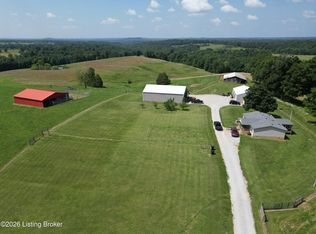
 MLS ID #1724489, Nick Ramsey, FHRA, Inc.. Metro Search Inc. LLC DBA Apex MLS
 - $549,9002 bd1 ba1k sqft2335 Dogwalk Rd, Horse Branch, KY 42349For Sale
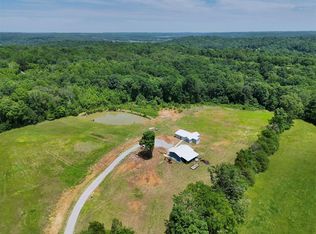
 MLS ID #RA20263701, Jamie L Rogers, Smalltown Hunting Properties & Real Estate. RASK
 - $599,0003 bd2 ba1.4k sqft785 Cannon Rd, Olaton, KY 42361For Sale
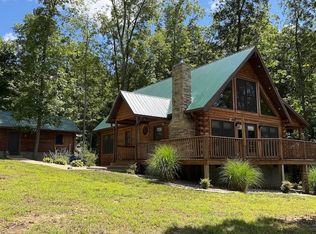 Whitetail Properties
