Must see this Absolutely Gorgeous Updated Two-story 3 bedroom, 2 1/2 bath home in highly sought-after Whispering Meadows Subdivision! This Home has been thoughtfully designed and finished with highest level of quality craftsmanship in every detail. Miles and Miles of Quality Oak hardwood Floors, Crown Molding & trim throughout. Highly functional floor plan. Spacious kitchen features Quartz counters, tile backsplash, breakfast bar & eat-in area. Generously sized family room features Real Gas/Wood Fireplace with Custom Built in Cabinetry. Oversized Mudroom/ laundry with built in Storage and Washer and Dryer. No shortage of storage in this home, Two of the three bedrooms have walk-in closets, two impressive hallway linen closets. Beautiful Primary suite which features dual sink vanity, large shower, another oversized linen closet plus huge walk in closet with custom built-in closet organizer in Owners Suite. Open concept partially finished basement complete with Kitchenette, plenty of closet storage plus extra tall cemented crawlspace affords plenty of space for everything. The professionally landscaped backyard boasts a relaxing escape with a huge 19 x 14 concrete patio with gazebo pavilion, 12 x 12 storage shed on Concrete slab & built in Sprinkler System. Great for entertaining friends and family. Additional updates include New Sliding Glass patio Door and Custom Therma Tru Front Door in 2019, and New Low E Double Hung Windows throughout in 2017-2019. Heated Two Car Garage with Workbench and Full Wall of Custom Cabinetry. Sellers are confident the New Owners will love this Amazing move-in ready home for many years to come! Don't miss out on this opportunity. Welcome Home!
Closed
$358,000
1921 Connie Dr, Crest Hill, IL 60403
3beds
2,200sqft
Single Family Residence
Built in 1995
8,712 Square Feet Lot
$405,500 Zestimate®
$163/sqft
$2,951 Estimated rent
Home value
$405,500
$385,000 - $426,000
$2,951/mo
Zestimate® history
Owner options
List your home for rent
$2,951/mo
Rent Zestimate®
Find your next renter with Zillow Rental Manager. Plus, with online applications, you can quickly screen prospective tenants – for free.
$2,951/mo
Rent Zestimate®
Refinance and save
$2,596/mo
Est. payment
Refinancing to a lower rate could help reduce your monthly payments and save thousands over the life of the loan.
$2,596/mo
Est. payment
Explore your selling options
Work with a Zillow partner agent
Leverage their expertise and Zillow's premium Showcase listings to get your home seen by more buyers.
Get startedList with your own agent
Get your home in front of millions of buyers by listing it on Zillow.
Learn how to do itSell it yourself
Take full control of how buyers see your home on Zillow by listing For Sale by Owner (FSBO).
List your homeWhat's special
Wood fireplaceFull wallBeautiful primary suiteSpacious kitchenHighly functional floor planHeated two car garageBreakfast bar
Zillow last checked:
Listing updated:
Listed by:
Chad Haug 630-276-8337,
C Edwards Real Estate
Bought with:
Kimberly Shumpert
Carter Realty Group
Source: MRED as distributed by MLS GRID,MLS#: 12024537
Facts & features
Interior
Bedrooms & bathrooms
- Bedrooms: 3
- Bathrooms: 3
- Full bathrooms: 2
- 1/2 bathrooms: 1
Rooms
- Room types: Foyer
Primary bedroom
- Features: Flooring (Carpet), Window Treatments (Blinds), Bathroom (Full)
- Level: Second
- Area: 234 Square Feet
- Dimensions: 18X13
Bedroom 2
- Features: Flooring (Carpet), Window Treatments (Blinds)
- Level: Second
- Area: 140 Square Feet
- Dimensions: 14X10
Bedroom 3
- Features: Flooring (Carpet), Window Treatments (Blinds)
- Level: Second
- Area: 120 Square Feet
- Dimensions: 12X10
Dining room
- Features: Flooring (Hardwood), Window Treatments (Blinds)
- Level: Main
- Area: 140 Square Feet
- Dimensions: 14X10
Family room
- Features: Flooring (Carpet), Window Treatments (Blinds)
- Level: Main
- Area: 260 Square Feet
- Dimensions: 20X13
Foyer
- Features: Flooring (Hardwood)
- Level: Main
- Area: 60 Square Feet
- Dimensions: 10X6
Kitchen
- Features: Kitchen (Eating Area-Table Space, Pantry), Flooring (Hardwood), Window Treatments (Blinds)
- Level: Main
- Area: 280 Square Feet
- Dimensions: 20X14
Laundry
- Features: Flooring (Ceramic Tile)
- Level: Main
- Area: 77 Square Feet
- Dimensions: 11X7
Living room
- Features: Flooring (Hardwood)
- Level: Main
- Area: 192 Square Feet
- Dimensions: 16X12
Heating
- Natural Gas
Cooling
- Central Air
Appliances
- Included: Range, Microwave, Dishwasher, Refrigerator, Washer, Dryer, Range Hood, Water Softener, Water Softener Owned
- Laundry: Main Level, Gas Dryer Hookup
Features
- Built-in Features, Walk-In Closet(s)
- Flooring: Hardwood, Wood
- Basement: Partially Finished,Partial
- Number of fireplaces: 1
- Fireplace features: Wood Burning, Gas Starter, Family Room
Interior area
- Total structure area: 2,200
- Total interior livable area: 2,200 sqft
Property
Parking
- Total spaces: 2
- Parking features: Concrete, Garage Door Opener, On Site, Garage Owned, Attached, Garage
- Attached garage spaces: 2
- Has uncovered spaces: Yes
Accessibility
- Accessibility features: No Disability Access
Features
- Stories: 2
- Patio & porch: Patio
- Exterior features: Fire Pit
- Fencing: Fenced
Lot
- Size: 8,712 Square Feet
- Dimensions: 70 X 125
Details
- Additional structures: Gazebo, Shed(s)
- Parcel number: 1104313050160000
- Special conditions: None
- Other equipment: Water-Softener Owned, Ceiling Fan(s), Sump Pump
Construction
Type & style
- Home type: SingleFamily
- Property subtype: Single Family Residence
Materials
- Aluminum Siding, Brick
- Foundation: Concrete Perimeter
- Roof: Asphalt
Condition
- New construction: No
- Year built: 1995
Utilities & green energy
- Electric: Circuit Breakers, 100 Amp Service
- Sewer: Public Sewer
- Water: Public
Community & HOA
Community
- Security: Carbon Monoxide Detector(s)
- Subdivision: Whispering Meadows
HOA
- Services included: None
Location
- Region: Crest Hill
Financial & listing details
- Price per square foot: $163/sqft
- Tax assessed value: $326,382
- Annual tax amount: $7,290
- Date on market: 4/12/2024
- Listing terms: FHA
- Ownership: Fee Simple
Price history
| Date | Event | Price |
|---|---|---|
| 6/4/2024 | Sold | $358,000-1.9%$163/sqft |
Source:  MRED as distributed by MLS GRID #12024537 Report a problem MRED as distributed by MLS GRID #12024537 Report a problem | ||
| 4/15/2024 | Contingent | $364,900$166/sqft |
Source: MRED as distributed by MLS GRID #12024537 Report a problem | ||
| 4/12/2024 | Listed for sale | $364,900+133.2%$166/sqft |
Source: MRED as distributed by MLS GRID #12024537 Report a problem | ||
| 12/28/1994 | Sold | $156,500$71/sqft |
Source: Public Record Report a problem | ||
Public tax history
| Year | Property taxes | Tax assessment |
|---|---|---|
| 2024 | $8,136 +6% | $108,794 +11.4% |
| 2023 | $7,674 +5.3% | $97,670 +7.2% |
| 2022 | $7,290 +5.6% | $91,108 +6.4% |
| 2021 | $6,905 +2.8% | $85,620 +3.4% |
| 2020 | $6,719 +5.6% | $82,805 +5.5% |
| 2019 | $6,362 +4.7% | $78,488 +7.1% |
| 2018 | $6,076 +8% | $73,278 +8% |
| 2017 | $5,625 +4.3% | $67,820 +6.7% |
| 2016 | $5,392 +0.5% | $63,562 +5.1% |
| 2015 | $5,368 | $60,478 |
| 2014 | $5,368 +0.8% | $60,478 -2% |
| 2013 | $5,325 +2.3% | $61,712 -6% |
| 2012 | $5,204 -1.5% | $65,651 -10% |
| 2011 | $5,280 +0.7% | $72,946 -8.5% |
| 2010 | $5,243 -2.1% | $79,765 -9% |
| 2009 | $5,353 +1.1% | $87,653 |
| 2008 | $5,294 | $87,653 +3.5% |
| 2007 | -- | $84,648 +10% |
| 2006 | $4,721 +3.2% | $76,953 +5.6% |
| 2005 | $4,576 +13.4% | $72,866 +15% |
| 2004 | $4,035 +1.1% | $63,362 +5.1% |
| 2003 | $3,992 | $60,293 |
Find assessor info on the county website
Neighborhood: 60403
Nearby homes
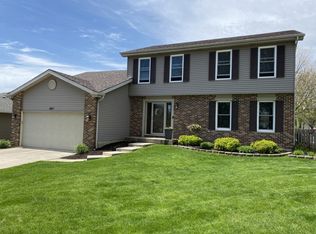
- $389,3003 bd3 ba2.2k sqft1917 Connie Dr, Crest Hill, IL 60403Off Market
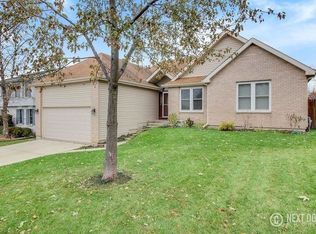
- $348,4004 bd2 ba1.5k sqft1925 Connie Dr, Crest Hill, IL 60403Off Market
- $329,7003 bd2 ba1.7k sqft1920 William Dr, Crest Hill, IL 60403Off Market
- $402,3003 bd3 ba2.1k sqft1929 Connie Dr, Crest Hill, IL 60403Off Market
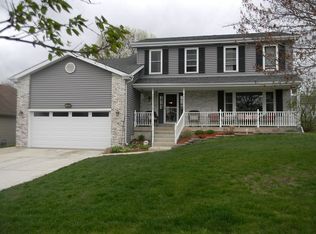
- $354,6003 bd-- ba2.1k sqft1916 William Dr, Crest Hill, IL 60403Off Market
- $315,8003 bd-- ba1.5k sqft1924 William Dr, Crest Hill, IL 60403Off Market
- $347,5005 bd2 ba1.9k sqft1913 Connie Dr, Crest Hill, IL 60403Off Market
- $372,700-- bd-- ba2.2k sqft2146 Manico Dr, Crest Hill, IL 60403Off Market
Nearby schools
GreatSchools rating
- 7/10Richland Elementary SchoolGrades: PK-8Distance: 0.7 mi
- 10/10Lockport Township High School EastGrades: 9-12Distance: 5.9 mi
Schools provided by the listing agent
- Elementary: Richland Elementary School
- Middle: Richland Elementary School
- High: Lockport Township High School
- District: 88A
Source: MRED as distributed by MLS GRID. This data may not be complete. We recommend contacting the local school district to confirm school assignments for this home.
Get a cash offer in 3 minutes
Find out how much your home could sell for in as little as 3 minutes with a no-obligation cash offer.
Estimated market value
$405,500
Get a cash offer in 3 minutes
Find out how much your home could sell for in as little as 3 minutes with a no-obligation cash offer.
Estimated market value
$405,500
- Illinois
- Will County
- Crest Hill
- 60403
- 1921 Connie Dr
Nearby cities
Nearby zip codes
Other Crest Hill Topics
