Welcome to this inviting ranch-style home, where comfort and elegance intertwine effortlessly. Step inside to discover a spacious kitchen adorned with upgraded cabinets and a sleek quartz countertop, ideal for culinary enthusiasts and gatherings alike. The heart of the home, a cozy living area, is enhanced by a warming gas fireplace, perfect for relaxing evenings and creating lasting memories. With a desirable walkout basement offering additional living space and endless possibilities, this home caters to entertainment and practical needs. Four bedrooms provide ample room for family and guests, ensuring privacy and comfort. Whether you're enjoying the expansive interior bathed in natural light or exploring the potential of the walkout basement, this residence promises a perfect blend of modern convenience and timeless charm.
Sold for $649,990
$649,990
1921 Cord Grass Dr, Fort Collins, CO 80524
4beds
3,713sqft
Single Family Residence
Built in 2024
6,394 Square Feet Lot
$642,500 Zestimate®
$175/sqft
$4,074 Estimated rent
Home value
$642,500
$610,000 - $675,000
$4,074/mo
Zestimate® history
Owner options
List your home for rent
$4,074/mo
Rent Zestimate®
Find your next renter with Zillow Rental Manager. Plus, with online applications, you can quickly screen prospective tenants – for free.
$4,074/mo
Rent Zestimate®
Refinance and save
$3,888/mo
Est. payment
Refinancing to a lower rate could help reduce your monthly payments and save thousands over the life of the loan.
$3,888/mo
Est. payment
Explore your selling options
Work with a Zillow partner agent
Leverage their expertise and Zillow's premium Showcase listings to get your home seen by more buyers.
Get startedList with your own agent
Get your home in front of millions of buyers by listing it on Zillow.
Learn how to do itSell it yourself
Take full control of how buyers see your home on Zillow by listing For Sale by Owner (FSBO).
List your homeWhat's special
Zillow last checked:
Listing updated:
Listed by:
Batey McGraw 720-706-5701,
DFH Colorado Realty LLC
Bought with:
Non-IRES Agent
Non-IRES
Source: IRES as distributed by MLS GRID,MLS#: 1016774
Facts & features
Interior
Bedrooms & bathrooms
- Bedrooms: 4
- Bathrooms: 2
- Full bathrooms: 1
- 3/4 bathrooms: 1
- Main level bathrooms: 2
Primary bedroom
- Description: Luxury Vinyl
- Features: 3/4 Primary Bath
- Level: Main
- Area: 196 Square Feet
- Dimensions: 14 x 14
Bedroom 2
- Description: Luxury Vinyl
- Level: Main
- Area: 100 Square Feet
- Dimensions: 10 x 10
Bedroom 3
- Description: Luxury Vinyl
- Level: Main
- Area: 100 Square Feet
- Dimensions: 10 x 10
Bedroom 4
- Description: Luxury Vinyl
- Level: Main
- Area: 121 Square Feet
- Dimensions: 11 x 11
Dining room
- Description: Luxury Vinyl
- Level: Main
- Area: 192 Square Feet
- Dimensions: 16 x 12
Great room
- Description: Luxury Vinyl
- Level: Main
- Area: 270 Square Feet
- Dimensions: 18 x 15
Kitchen
- Description: Luxury Vinyl
- Level: Main
- Area: 168 Square Feet
- Dimensions: 14 x 12
Laundry
- Description: Tile
- Level: Main
Heating
- Forced Air
Appliances
- Included: Gas Range, Dishwasher, Microwave, Disposal
- Laundry: Washer/Dryer Hookup
Features
- Eat-in Kitchen, Separate Dining Room, Open Floorplan, Pantry, Walk-In Closet(s), Kitchen Island, High Ceilings, Crown Molding
- Basement: Full,Walk-Out Access
- Has fireplace: Yes
- Fireplace features: Gas, Great Room
Interior area
- Total structure area: 1,887
- Total interior livable area: 3,713 sqft
- Finished area above ground: 1,887
Property
Parking
- Total spaces: 2
- Parking features: >8' Garage Door
- Attached garage spaces: 2
- Details: Attached
Features
- Levels: One
- Stories: 1
- Patio & porch: Patio, Deck
- Exterior features: Sprinkler System
- Fencing: Partial
- Has view: Yes
- View description: Plains View
Lot
- Size: 6,394 Square Feet
- Features: Abuts Public Open Space, Water Rights Excluded, Mineral Rights Excluded
Details
- Parcel number: R1676542
- Zoning: RES
- Special conditions: Builder
- Other equipment: Fireplace Tools Included
Construction
Type & style
- Home type: SingleFamily
- Property subtype: Single Family Residence
Materials
- Frame, Brick, Composition
- Roof: Composition
Condition
- New construction: Yes
- Year built: 2024
Details
- Builder model: Newport
- Builder name: Dream Finders Homes
Utilities & green energy
- Electric: Fort Collins
- Gas: Xcel
- Water: District
- Utilities for property: Natural Gas Available, Electricity Available
Green energy
- Energy efficient items: Windows, Doors, High Efficiency Furnace, Energy Rated
Community & HOA
Community
- Features: Trail(s)
- Security: Fire Alarm
- Subdivision: Country Club Reserve
HOA
- Has HOA: Yes
- HOA fee: $130 monthly
- HOA name: Country Club Reserve HOA
Location
- Region: Fort Collins
Financial & listing details
- Price per square foot: $175/sqft
- Tax assessed value: $626,000
- Annual tax amount: $3,899
- Date on market: 8/18/2024
- Listing terms: Cash,Conventional,FHA,VA Loan,1031 Exchange,USDA Loan
- Electric utility on property: Yes
Price history
| Date | Event | Price |
|---|---|---|
| 11/27/2024 | Sold | $649,990$175/sqft |
Source:  IRES as distributed by MLS GRID #1016774 Report a problem IRES as distributed by MLS GRID #1016774 Report a problem | ||
| 10/29/2024 | Pending sale | $649,990$175/sqft |
Source:  REcolorado as distributed by MLS GRID #IR1016774 Report a problem REcolorado as distributed by MLS GRID #IR1016774 Report a problem | ||
| 10/11/2024 | Price change | $649,990-0.3%$175/sqft |
Source: IRES as distributed by MLS GRID #1016774 Report a problem | ||
| 9/6/2024 | Price change | $651,990+0.3%$176/sqft |
Source: IRES as distributed by MLS GRID #1016774 Report a problem | ||
| 8/18/2024 | Listed for sale | $649,990$175/sqft |
Source: IRES as distributed by MLS GRID #1016774 Report a problem | ||
Public tax history
| Year | Property taxes | Tax assessment |
|---|---|---|
| 2025 | $3,899 +112% | $39,126 +104.1% |
| 2024 | $1,839 +1735.8% | $19,167 +49.3% |
| 2023 | $100 +1.8% | $12,834 +1109.6% |
| 2022 | $98 | $1,061 |
Find assessor info on the county website
Neighborhood: Windsor Reservoir
Nearby homes
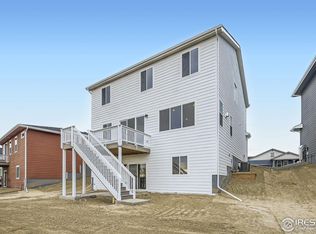
- $644,9904 bd3 ba3.4k sqft1927 Cord Grass Dr, Fort Collins, CO 80524Sold
- $703,5845 bd3 ba3.6k sqft1933 Cord Grass Dr, Fort Collins, CO 80524Sold

- $585,0003 bd2 ba3.7k sqft3574 Royal Troon Ave, Fort Collins, CO 80524Sold
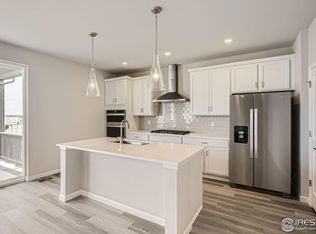
- $592,3603 bd3 ba2.6k sqft1908 Cord Grass Dr, Fort Collins, CO 80524Sold
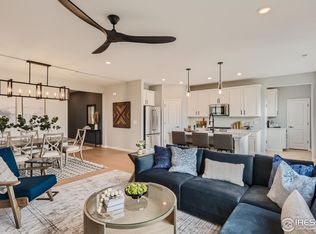
- $589,9904 bd3 ba2.4k sqft3568 Royal Troon Ave, Fort Collins, CO 80524Sold
- $606,0813 bd1 ba1.8k sqft1920 Cord Grass Dr, Fort Collins, CO 80524Sold
- $599,9904 bd2 ba1.8k sqft1928 Cord Grass Dr, Fort Collins, CO 80524Sold
- $650,0004 bd4 ba3.2k sqft3562 Royal Troon Ave, Fort Collins, CO 80524Sold
Nearby schools
GreatSchools rating
- 7/10Cache La Poudre Elementary SchoolGrades: PK-5Distance: 5.4 mi
- 4/10Wellington Middle SchoolGrades: 6-12Distance: 5.3 mi
Schools provided by the listing agent
- Elementary: Cache La Poudre
- Middle: Wellington
- High: Wellington
Source: IRES as distributed by MLS GRID. This data may not be complete. We recommend contacting the local school district to confirm school assignments for this home.
Get a cash offer in 3 minutes
Find out how much your home could sell for in as little as 3 minutes with a no-obligation cash offer.
Estimated market value
$642,500
Get a cash offer in 3 minutes
Find out how much your home could sell for in as little as 3 minutes with a no-obligation cash offer.
Estimated market value
$642,500
- Colorado
- Larimer County
- Fort Collins
- 80524
- Windsor Reservoir
- 1921 Cord Grass Dr
Nearby cities
Nearby neighborhoods
Nearby zip codes
Other Fort Collins Topics
