Skip main navigation
Off market
  • $419,200

    1921 Depot, Newton, KS 67114

    3beds
    1,955sqft
    Single Family OnSite Blt
    Built in 2017
    0.25 Acres Lot
    $419,200 Zestimate®
    $214/sqft
    $2,062 Estimated rent

    Home value

    $419,200

    $398,000 - $440,000

    $2,062/mo

    Zestimate® history
    Loading
    Loading...

    Owner options

    List your home for rent

    $2,062/mo

    Rent Zestimate®

    Find your next renter with Zillow Rental Manager. Plus, with online applications, you can quickly screen prospective tenants – for free.

    Learn more

    $2,062/mo

    Rent Zestimate®

    Refinance and save

    $2,783/mo

    Est. payment

    Refinancing to a lower rate could help reduce your monthly payments and save thousands over the life of the loan.

    See today's rates

    $2,783/mo

    Est. payment

    Explore your selling options

    Work with a Zillow partner agent

    Leverage their expertise and Zillow's premium Showcase listings to get your home seen by more buyers.

    Get started

    List with your own agent

    Get your home in front of millions of buyers by listing it on Zillow.

    Learn how to do it

    Sell it yourself

    Take full control of how buyers see your home on Zillow by listing For Sale by Owner (FSBO).

    List your home

    What's special

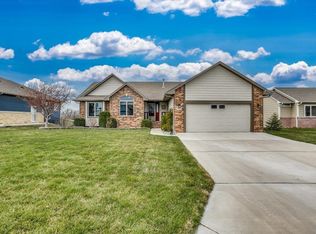
    Want to feel like you are on vacation everyday? If so, this is the home for you. Located on the 14th hole of the beautiful Sand Creek golf course, and a serene oasis for a back yard you will feel like you are at a resort. The back yard features a salt water pool with lights and a fountain, a hot tub that was purchased 1 year ago and fire pit, covered deck, and a custom built pergola covering the eating area. This is the perfect home for entertaining with all the different area in the back yard. Home has sprinkler system and well to keep the lawn looking gorgeous. The inside is just as beautiful as the outside, with views from every room. This home features a bonus/family room with fireplace on the main floor. Home is in pristine condition, with pride of ownership boasting throughout. The basement is framed for an additional bedroom, bath and family room. This is one home you don't want to miss out on!

    This property is off market, which means it's not currently listed for sale or rent on Zillow. This may be different from what's available on other websites or public sources.
    Facts & features

    Interior

    Bedrooms & bathrooms
    • Bedrooms: 3
    • Bathrooms: 3
    • Full bathrooms: 2
    • 1/2 bathrooms: 1
    Heating
    • Forced air, Electric, Gas
    Cooling
    • Central
    Appliances
    • Included: Dishwasher, Garbage disposal, Microwave, Range / Oven, Refrigerator
    • Laundry: Main Level, Separate Room
    Features
    • Ceiling Fan(s), Pantry, Vaulted Ceiling(s), Kitchen/Dining Combo, Living/Dining Combo, Gas Hookup, Family Room-Main Level
    • Flooring: Carpet
    • Doors: Storm Door(s)
    • Windows: Window Coverings, Storm Windows/Ins Glass
    • Basement: Finished
    • Has fireplace: Yes
    • Fireplace features: Gas, One, Family Room, Blower Fan
    Interior area
    • Total interior livable area: 1,955 sqft
    • Finished area below ground: 0

    Property

    Parking
    • Total spaces: 3
    • Parking features: Garage - Attached
    Features
    • Patio & porch: Deck, Patio, Covered, Covered Deck
    • Exterior features: Stucco
    • Pool features: In Ground
    • Spa features: Hot Tub
    • Fencing: Fence-Wrought Iron/Alum
    • Frontage type: Paved Frontage
    Lot
    • Size: 0.25 Acres
    • Features: Sidewalks, On Golf Course
    Details
    • Parcel number: 0993004007005000

    Construction

    Type & style
    • Home type: SingleFamily
    • Architectural style: Ranch
    • Property subtype: Single Family OnSite Blt
    Materials
    • Frame
    • Foundation: Concrete
    • Roof: Composition
    Condition
    • Year built: 2017

    Utilities & green energy

    • Electric: 220 Volts in Laundry
    • Water: Public

    Community & neighborhood

    Location
    • Region: Newton

    HOA & financial

    HOA
    • Has HOA: Yes
    • HOA fee: $35 monthly
    • Services included: Gen. Upkeep for Common Ar

    Other

    Other facts
    • Flooring: Wood, Carpet, Hardwood
    • WaterSource: Public
    • Heating: Forced Air, Gas
    • Appliances: Dishwasher, Range/Oven, Refrigerator, Disposal, Microwave, Water Softener Owned
    • AssociationYN: true
    • FireplaceYN: true
    • InteriorFeatures: Ceiling Fan(s), Pantry, Vaulted Ceiling(s), Kitchen/Dining Combo, Living/Dining Combo, Gas Hookup, Family Room-Main Level
    • ArchitecturalStyle: Ranch
    • GarageYN: true
    • AttachedGarageYN: true
    • Basement: Unfinished, View Out, Walk Out At Grade
    • SpaYN: true
    • HeatingYN: true
    • PatioAndPorchFeatures: Deck, Patio, Covered, Covered Deck
    • CoolingYN: true
    • FireplaceFeatures: Gas, One, Family Room, Blower Fan
    • FireplacesTotal: 1
    • LotFeatures: Sidewalks, On Golf Course
    • Roof: Composition
    • PoolPrivateYN: True
    • ExteriorFeatures: Sprinkler System, Rain Gutters, Irrigation Pump, Irrigation Well
    • SpaFeatures: Hot Tub
    • ParkingFeatures: Attached
    • CoveredSpaces: 3
    • WindowFeatures: Window Coverings, Storm Windows/Ins Glass
    • PoolFeatures: In Ground
    • Cooling: Central Air
    • DoorFeatures: Storm Door(s)
    • BelowGradeFinishedArea: 0
    • LaundryFeatures: Main Level, Separate Room
    • RoomMasterBedroomFeatures: Granite Counters, Master Bdrm on Main Level, Master Bedroom Bath, Sep. Tub/Shower/Mstr Bdrm, Two Sinks, Split Bedroom Plan
    • RoomKitchenLevel: Main
    • RoomLivingRoomLevel: Main
    • RoomMasterBedroomLevel: Main
    • FrontageType: Paved Frontage
    • BelowGradeFinishedAreaSource: court house
    • Electric: 220 Volts in Laundry
    • PropertySubType: Single Family OnSite Blt
    • ConstructionMaterials: Frame w/Less than 50% Mas
    • Fencing: Fence-Wrought Iron/Alum
    • AssociationFeeIncludes: Gen. Upkeep for Common Ar
    • MlsStatus: Active

    Price history

    DateEventPrice
    8/31/2020Sold--
    Source: SCKMLS as distributed by MLS GRID #582858 Report a problem
    7/12/2020Pending sale$369,000$189/sqft
    Source: PenFed Realty #582858 Report a problem
    6/24/2020Listed for sale$369,000$189/sqft
    Source: Berkshire Hathaway PenFed Realty #582858 Report a problem
    5/24/2018Sold--
    Source: SCKMLS as distributed by MLS GRID #320279 Report a problem

    Public tax history

    YearProperty taxesTax assessment
    2025$9,682 +4.2%$45,620 +3.8%
    2024$9,293 +1.7%$43,940 +3.9%
    2023$9,141 +3.5%$42,308 +3.6%
    2022$8,832 +7.1%$40,848 +4%
    2021$8,246 +10.6%$39,295 +11.8%
    2020$7,455 +10.2%$35,155 +13%
    2019$6,764 +37.4%$31,107 +57%
    2018$4,923 +2.7%$19,817 +2%
    2017$4,794 +200%$19,428 +58772.7%
    2016$1,598 $33 +22.2%
    2015$1,598 $27

    Find assessor info on the county website

    Neighborhood: 67114

    Nearby schools

    GreatSchools rating
    Schools provided by the listing agent
    • Elementary: South Breeze
    • Middle: Chisholm
    • High: Newton
    • District: Newton School District (Usd 373)

    Source: The MLS. This data may not be complete. We recommend contacting the local school district to confirm school assignments for this home.

    Get pre-qualified for a loan
    At Zillow Home Loans, we can pre-qualify you in as little as 5 minutes with no impact to your credit score.

    An equal housing lender. NMLS #10287.

    Sell for more on Zillow
    Get a Zillow Showcase℠ listing at no additional cost and you could sell for .
    $419,200
    2% more
    +$8,384
    With Zillow Showcase(estimated)
    $427,584