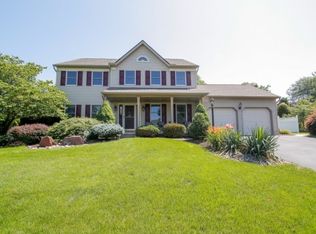
RECENTLY REDUCED ,This 4 BR, 2.5 Bath Colonial is located on a cul-de-sac in a desirable neighborhood and is close to shopping and hospital! The first floor consists of a living room with ornamental wood & brick fireplace, dining room, Beautifully remodeled 4 year old kitchen with dinette area, family room, powder room, and laundry hookups! Both the living room and dining room have hardwood flooring. The remodeled kitchen has white soft close cabinetry, recessed lighting, granite countertops, tile backsplash, under-cabinetry lighting, bay window and tile flooring. There are 2 skylights in the dinette area for plenty of natural lighting. The spacious family room has a propane gas brick fireplace for those cold wintery nights, along with hardwood flooring, built-in bookcases, and a french door leading to the paver patio. The powder room has been recently remodeled. The 2nd level has 4 nice-size bedrooms and 2 full baths. The master bedroom area includes a walk-in closet. The newly remodeled master bath features a whirlpool tub, tiled walk-in shower, tile plank flooring, and a double vanity. 2 of the bedrooms have hardwood flooring. The basement is partially finished and gives bonus space for a playroom, exercise room, or rec room. The rear is perfect for entertaining or BBQing on the rear paver patio. You can relax under the patio canopy and listen to the water flowing in the lovely landscaped pond. And did I mention a 4 year old roof! Call today for your showing!
Sold for $503,000
$503,000
1921 Duffield Ct, Allentown, PA 18103
4beds
3,049sqft
Single Family Residence
Built in 1988
0.25 Acres Lot
$550,900 Zestimate®
$165/sqft
$3,181 Estimated rent
Home value
$550,900
$523,000 - $578,000
$3,181/mo
Zestimate® history
Owner options
List your home for rent
$3,181/mo
Rent Zestimate®
Find your next renter with Zillow Rental Manager. Plus, with online applications, you can quickly screen prospective tenants – for free.
$3,181/mo
Rent Zestimate®
Refinance and save
$3,439/mo
Est. payment
Refinancing to a lower rate could help reduce your monthly payments and save thousands over the life of the loan.
$3,439/mo
Est. payment
Explore your selling options
Work with a Zillow partner agent
Leverage their expertise and Zillow's premium Showcase listings to get your home seen by more buyers.
Get startedList with your own agent
Get your home in front of millions of buyers by listing it on Zillow.
Learn how to do itSell it yourself
Take full control of how buyers see your home on Zillow by listing For Sale by Owner (FSBO).
List your homeWhat's special
Propane gas brick fireplaceLandscaped pondWhirlpool tubRemodeled kitchenPaver patioRecessed lightingTile backsplash
Zillow last checked:
Listing updated:
Listed by:
Louie Falco 610-393-2694,
Rudy Amelio Real Estate
Bought with:
Kimberly D. Rosado, RS316767
Keller Williams Allentown
Source: GLVR,MLS#: 746246 Originating MLS: Lehigh Valley MLS
Originating MLS: Lehigh Valley MLSFacts & features
Interior
Bedrooms & bathrooms
- Bedrooms: 4
- Bathrooms: 3
- Full bathrooms: 2
- 1/2 bathrooms: 1
Primary bedroom
- Description: Ceiling fans
- Level: Second
- Dimensions: 19.00 x 17.00
Bedroom
- Description: Carpet
- Level: Second
- Dimensions: 14.00 x 11.00
Bedroom
- Description: Hardwood
- Level: Second
- Dimensions: 15.00 x 12.00
Bedroom
- Description: Hardwood
- Level: Second
- Dimensions: 12.00 x 12.00
Primary bathroom
- Description: Vaulted ceiling, jacuzzi tub
- Level: Second
- Dimensions: 20.00 x 9.00
Dining room
- Level: First
- Dimensions: 13.00 x 12.00
Family room
- Description: Gas fireplace
- Level: First
- Dimensions: 18.00 x 14.00
Foyer
- Description: Ceramic tile
- Level: First
- Dimensions: 13.00 x 10.00
Other
- Level: Second
- Dimensions: 6.00 x 10.00
Half bath
- Description: Newly remodeled
- Level: First
- Dimensions: 4.00 x 7.00
Kitchen
- Description: Granite countertops, ceramic tile
- Level: First
- Dimensions: 18.00 x 17.00
Living room
- Level: First
- Dimensions: 19.00 x 12.00
Recreation
- Description: carpet flooring
- Level: Lower
- Dimensions: 25.00 x 23.00
Heating
- Electric, Heat Pump, Propane
Cooling
- Central Air, Ceiling Fan(s)
Appliances
- Included: Dryer, Dishwasher, Electric Water Heater, Disposal, Gas Oven, Gas Range, Microwave, Water Softener Owned, Washer
- Laundry: Washer Hookup, Dryer Hookup, Main Level
Features
- Dining Area, Separate/Formal Dining Room, Entrance Foyer, Eat-in Kitchen, Family Room Lower Level, Family Room Main Level, Skylights, Walk-In Closet(s), Window Treatments
- Flooring: Carpet, Ceramic Tile, Hardwood
- Windows: Drapes, Skylight(s)
- Basement: Full,Partially Finished
- Has fireplace: Yes
- Fireplace features: Family Room, Gas Log
Interior area
- Total interior livable area: 3,049 sqft
- Finished area above ground: 2,474
- Finished area below ground: 575
Property
Parking
- Total spaces: 2
- Parking features: Attached, Garage, Off Street, On Street, Garage Door Opener
- Attached garage spaces: 2
- Has uncovered spaces: Yes
Features
- Stories: 2
- Patio & porch: Covered, Patio, Porch
- Exterior features: Porch, Patio, Shed, Propane Tank - Leased
Lot
- Size: 0.25 Acres
- Dimensions: 93.79 x 134.99
- Features: Cul-De-Sac, Flat
Details
- Additional structures: Shed(s)
- Parcel number: 549541221026001
- Zoning: R3-MEDIUM - LOW DENSITY R
- Special conditions: None
Construction
Type & style
- Home type: SingleFamily
- Architectural style: Colonial
- Property subtype: Single Family Residence
Materials
- Brick, Vinyl Siding
- Roof: Asphalt,Fiberglass
Condition
- Year built: 1988
Utilities & green energy
- Electric: 200+ Amp Service, Circuit Breakers
- Sewer: Public Sewer
- Water: Public
- Utilities for property: Cable Available
Community & HOA
Community
- Security: Smoke Detector(s)
- Subdivision: Devonshire
Location
- Region: Allentown
Financial & listing details
- Price per square foot: $165/sqft
- Tax assessed value: $265,800
- Annual tax amount: $8,318
- Date on market: 10/2/2024
- Cumulative days on market: 13 days
- Listing terms: Cash,Conventional
- Ownership type: Fee Simple
Price history
| Date | Event | Price |
|---|---|---|
| 11/14/2024 | Sold | $503,000-1.2%$165/sqft |
Source:  GLVR #746246 Report a problem GLVR #746246 Report a problem | ||
| 10/15/2024 | Pending sale | $509,000$167/sqft |
Source: GLVR #746246 Report a problem | ||
| 10/10/2024 | Price change | $509,000-1.9%$167/sqft |
Source: GLVR #746246 Report a problem | ||
| 9/28/2024 | Price change | $519,000-5.6%$170/sqft |
Source:  Bright MLS #PALH2010006 Report a problem Bright MLS #PALH2010006 Report a problem | ||
| 9/20/2024 | Listed for sale | $549,999$180/sqft |
Source: Bright MLS #PALH2010006 Report a problem | ||
Public tax history
| Year | Property taxes | Tax assessment |
|---|---|---|
| 2026 | $8,876 +3.1% | $265,800 |
| 2025 | $8,610 +7.7% | $265,800 |
| 2024 | $7,998 +5.4% | $265,800 |
| 2023 | $7,587 | $265,800 |
| 2022 | $7,587 +6.9% | $265,800 |
| 2021 | $7,100 +4% | $265,800 |
| 2020 | $6,823 +10467.4% | $265,800 |
| 2019 | $65 | $265,800 |
| 2018 | $65 | $265,800 |
| 2017 | -- | $265,800 |
| 2016 | -- | $265,800 |
| 2015 | -- | $265,800 |
| 2014 | -- | $265,800 +170.3% |
| 2012 | -- | $98,350 |
| 2011 | -- | $98,350 |
| 2010 | -- | $98,350 |
| 2009 | -- | $98,350 |
| 2008 | -- | $98,350 |
| 2007 | -- | $98,350 |
| 2006 | -- | $98,350 |
| 2005 | -- | $98,350 |
| 2004 | -- | $98,350 |
| 2003 | -- | $98,350 |
| 2002 | -- | $98,350 |
| 2000 | -- | $98,350 |
Find assessor info on the county website
Neighborhood: 18103
Nearby homes
- $552,6004 bd2 ba2.6k sqft1802 Box Elder Rd, Allentown, PA 18103Off Market
- $467,4004 bd2 ba1.9k sqft3621 Country Club Rd, Allentown, PA 18103Off Market
- $588,3004 bd2 ba2.8k sqft1917 Duffield Ct, Allentown, PA 18103Off Market
- $504,5004 bd2 ba2.3k sqft3617 Country Club Rd, Allentown, PA 18103Off Market
- $471,6004 bd3 ba2k sqft3625 Country Club Rd, Allentown, PA 18103Off Market
- $475,7003 bd3 ba2k sqft1806 Box Elder Rd, Allentown, PA 18103Off Market
- $622,9005 bd3 ba2.9k sqft1913 Duffield Ct, Allentown, PA 18103Off Market
- $506,5004 bd2 ba2.3k sqft3613 Country Club Rd, Allentown, PA 18103Off Market
Nearby schools
GreatSchools rating
- 6/10Salisbury Middle SchoolGrades: 5-8Distance: 0.8 mi
- 6/10Salisbury Senior High SchoolGrades: 9-12Distance: 3.8 mi
- 7/10Salisbury Elementary SchoolGrades: K-4Distance: 4.5 mi
Schools provided by the listing agent
- High: Salisbury
- District: Salisbury
Source: GLVR. This data may not be complete. We recommend contacting the local school district to confirm school assignments for this home.
Get a cash offer in 3 minutes
Find out how much your home could sell for in as little as 3 minutes with a no-obligation cash offer.
Estimated market value
$550,900
Get a cash offer in 3 minutes
Find out how much your home could sell for in as little as 3 minutes with a no-obligation cash offer.
Estimated market value
$550,900
- Pennsylvania
- Lehigh County
- Allentown
- 18103
- 1921 Duffield Ct
