Skip main navigation
Off market
  • $731,400

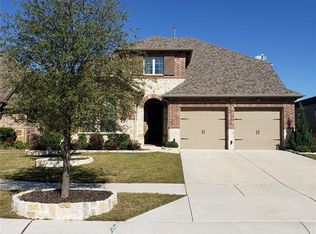
    1921 E Forest Park Dr, Prosper, TX 75078

    4beds
    3,402sqft
    Single Family Residence
    Built in 2015
    0.31 Acres Lot
    $731,400 Zestimate®
    $215/sqft
    $3,810 Estimated rent

    Home value

    $731,400

    $666,000 - $805,000

    $3,810/mo

    Zestimate® history
    Loading
    Loading...

    Owner options

    List your home for rent

    $3,810/mo

    Rent Zestimate®

    Find your next renter with Zillow Rental Manager. Plus, with online applications, you can quickly screen prospective tenants – for free.

    Learn more

    $3,810/mo

    Rent Zestimate®

    Refinance and save

    $5,542/mo

    Est. payment

    Refinancing to a lower rate could help reduce your monthly payments and save thousands over the life of the loan.

    See today's rates

    $5,542/mo

    Est. payment

    Explore your selling options

    Work with a Zillow partner agent

    Leverage their expertise and Zillow's premium Showcase listings to get your home seen by more buyers.

    Get started

    List with your own agent

    Get your home in front of millions of buyers by listing it on Zillow.

    Learn how to do it

    Sell it yourself

    Take full control of how buyers see your home on Zillow by listing For Sale by Owner (FSBO).

    List your home

    What's special

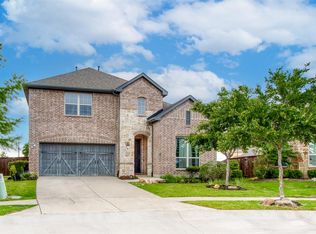
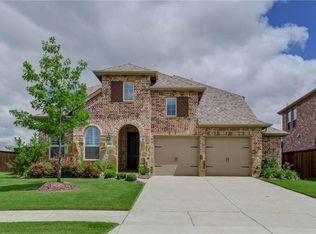
    Don’t Walk–Run To This One! Quality Built by American Legend Homes in the Desirable Artesia Neighborhood in Prosper Texas. Fantastic Open Floor Plan with Plenty Natural Light Throughout. The House is Situated on a Large Lot with Ample Space For Outdoor Activities and Entertaining. Inside, the Home Has It All! Features Include a Formal Dining, Guest Bedroom, Study, and Owner's Suite on the Main Floor. Upstairs Includes 2 Bedrooms, Game Room and Media Room. Open Kitchen Boast Ample Cabinetry and Storage, Stainless Steel Appliances, Refrigerator, Walk-In Pantry, Gas Cooktop, Granite Countertops, Island, Pendant Lighting & More! The Living Room Has a Cozy Fireplace Providing a Warm and Inviting Atmosphere For Relaxing with Family and Friends. Other Notable Features of this Home Includes a Two-Car Garage with Epoxy Coated Flooring, Overhead Storage, a Covered Patio, Gas Stub & Trampoline. Community Pool, Playground, & Walking Trails. Walking Distance To School. *No Jumping on Trampoline*

    This property is not currently displayed as for sale or rent on Zillow. This may be different from what's on other websites or public sources.
    Zillow last checked:

    Listing updated:

    Listed by:

    Rene Burchell 0495511 972-776-6200,

    Coldwell Banker Apex, REALTORS 972-776-6200,

    Heather Gift 0750127 630-917-0301,

    Coldwell Banker Apex, REALTORS

    Bought with:

    Ranjeeth Vasikarla

    REKonnection, LLC

    Source: NTREIS,MLS#: 20320859

    Facts & features

    Interior

    Bedrooms & bathrooms
    • Bedrooms: 4
    • Bathrooms: 3
    • Full bathrooms: 3
    Primary bedroom
    • Features: En Suite Bathroom
    • Level: First
    • Dimensions: 18 x 14
    Bedroom
    • Level: First
    • Dimensions: 12 x 10
    Bedroom
    • Features: Split Bedrooms, Walk-In Closet(s)
    • Level: Second
    • Dimensions: 13 x 12
    Bedroom
    • Features: Split Bedrooms, Walk-In Closet(s)
    • Level: Second
    • Dimensions: 12 x 12
    Primary bathroom
    • Features: Built-in Features, Dual Sinks, Garden Tub/Roman Tub, Separate Shower, Walk-In Closet(s)
    • Level: First
    Bathroom
    • Level: Second
    Breakfast room nook
    • Level: First
    • Dimensions: 16 x 12
    Dining room
    • Level: First
    • Dimensions: 12 x 11
    Game room
    • Level: Second
    • Dimensions: 19 x 16
    Kitchen
    • Features: Built-in Features, Eat-in Kitchen, Granite Counters, Kitchen Island, Walk-In Pantry
    • Level: First
    Living room
    • Features: Fireplace
    • Level: First
    • Dimensions: 19 x 16
    Media room
    • Level: Second
    • Dimensions: 20 x 15
    Office
    • Level: First
    • Dimensions: 13 x 11
    Utility room
    • Features: Built-in Features, Utility Room
    • Level: First
    Heating
    • Central, Fireplace(s), Natural Gas, Zoned
    Cooling
    • Central Air, Ceiling Fan(s), Electric, Zoned
    Appliances
    • Included: Some Gas Appliances, Built-In Gas Range, Dishwasher, Electric Oven, Gas Cooktop, Disposal, Microwave, Plumbed For Gas, Tankless Water Heater
    • Laundry: Washer Hookup, Electric Dryer Hookup, Laundry in Utility Room
    Features
    • Chandelier, Double Vanity, Eat-in Kitchen, Granite Counters, High Speed Internet, Kitchen Island, Pantry, Cable TV, Walk-In Closet(s)
    • Flooring: Carpet, Ceramic Tile
    • Has basement: No
    • Number of fireplaces: 1
    • Fireplace features: Gas Starter, Living Room
    Interior area
    • Total interior livable area: 3,402 sqft

    Property

    Parking
    • Total spaces: 2
    • Parking features: Door-Multi, Driveway, Garage Faces Front, Garage, Garage Door Opener, Inside Entrance, Kitchen Level, Private, Secured, Storage
    • Attached garage spaces: 2
    • Has uncovered spaces: Yes
    Features
    • Levels: Two
    • Stories: 2
    • Exterior features: Private Yard
    • Pool features: None, Community
    • Fencing: Brick,Back Yard,High Fence,Stone,Wood
    Lot
    • Size: 0.31 Acres
    • Features: Back Yard, Cul-De-Sac, Lawn, Subdivision, Sprinkler System, Few Trees
    Details
    • Parcel number: R667771

    Construction

    Type & style
    • Home type: SingleFamily
    • Architectural style: Traditional,Detached
    • Property subtype: Single Family Residence
    Materials
    • Brick, Fiber Cement, Rock, Stone
    • Foundation: Slab
    • Roof: Composition
    Condition
    • Year built: 2015

    Utilities & green energy

    • Utilities for property: Electricity Available, Natural Gas Available, Municipal Utilities, Sewer Available, Separate Meters, Underground Utilities, Water Available, Cable Available

    Community & HOA

    Community
    • Features: Clubhouse, Fitness Center, Playground, Pool, Trails/Paths, Curbs, Sidewalks
    • Security: Security System, Other, Smoke Detector(s)
    • Subdivision: Artesia North Ph 1a
    HOA
    • Has HOA: Yes
    • Services included: All Facilities
    • HOA fee: $664 annually
    • HOA name: Associa principal mgmt group of N. Texas
    • HOA phone: 888-368-4030
    Location
    • Region: Prosper

    Financial & listing details

    • Price per square foot: $215/sqft
    • Annual tax amount: $15,436
    • Date on market: 5/13/2023
    • Cumulative days on market: 4 days
    • Electric utility on property: Yes

    Price history

    DateEventPrice
    6/19/2023Sold--
    Source: NTREIS #20320859 Report a problem
    5/19/2023Pending sale$680,000$200/sqft
    Source: NTREIS #20320859 Report a problem
    5/17/2023Contingent$680,000$200/sqft
    Source: NTREIS #20320859 Report a problem
    5/13/2023Listed for sale$680,000$200/sqft
    Source: NTREIS #20320859 Report a problem

    Public tax history

    Tax history is unavailable.

    Neighborhood: Artesia

    Nearby schools

    GreatSchools rating
    Schools provided by the listing agent
    • Elementary: Mrs. Jerry Bryant
    • Middle: William Rushing
    • High: Prosper
    • District: Prosper ISD

    Source: NTREIS. This data may not be complete. We recommend contacting the local school district to confirm school assignments for this home.

    Get a cash offer in 3 minutes
    Find out how much your home could sell for in as little as 3 minutes with a no-obligation cash offer.
    Estimated market value
    $731,400
    Get a cash offer in 3 minutes
    Find out how much your home could sell for in as little as 3 minutes with a no-obligation cash offer.
    Estimated market value
    $731,400