Skip main navigation
Off market
  • Price Unknown

    1921 E Montana Ave #2, Coeur D Alene, ID 83814

    3beds
    1,832sqft
    Apartment
    Built in ----
    -- sqft lot
    $-- Zestimate®
    $--/sqft
    $2,316 Estimated rent

    Home value

    Not available

    Estimated sales range

    Not available

    $2,316/mo

    Zestimate® history
    Loading
    Loading...

    Owner options

    List your home for rent

    $2,316/mo

    Rent Zestimate®

    Find your next renter with Zillow Rental Manager. Plus, with online applications, you can quickly screen prospective tenants – for free.

    Learn more

    $2,316/mo

    Rent Zestimate®

    Refinance and save

    Refinancing to a lower rate could help reduce your monthly payments and save thousands over the life of the loan.

    See today's rates

    Explore your selling options

    Work with a Zillow partner agent

    Leverage their expertise and Zillow's premium Showcase listings to get your home seen by more buyers.

    Get started

    List with your own agent

    Get your home in front of millions of buyers by listing it on Zillow.

    Learn how to do it

    Sell it yourself

    Take full control of how buyers see your home on Zillow by listing For Sale by Owner (FSBO).

    List your home

    What's special

    Natural gas fireplaceWarm tudor-oak lvp flooringMud-room shelfGarbage disposal

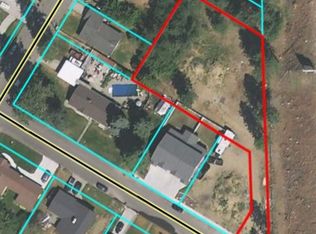
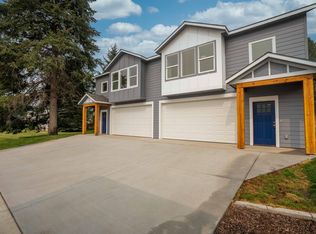
    Welcome to Blue Stone Estates, Located in beautiful North Idaho, Located in Coeur D'Alene city. Blue Stone, is offering a Luxury unit that is located in town of Coeur D'Alene, Idaho. This unit is offers 3 large bedrooms, 2.5 bathrooms. Large 2 car heated garage. As you walk-in in to the unit your met with large custom stamped concrete patio the spans the length on the unit, Patio blends into a private large back yard, with access to outdoor hot and cold spigot and plenty of room to kickback and relax. Inside your met with warm tudor-oak LVP flooring that leads to a MUD-room shelf and a half bath that is easy access downstairs. Master Suit is a large room with access to the patio through a sliding door. Master Bath offers tilled Shower with a oversize soaker tub, Double vanity, Separate access to the toilet room and Large Master closet with custom shelving. Upstairs you have 2 private bedrooms with large walk-in closet, Tiled soaker tub/soaker and separate private toilet room, Double stack washer and dryer in unit, with a utility sink. Living room offers real gas fireplace that's the focus of the relax room, covered Tudor-oak LVP flooring, Kitchen wrapped in quartz counter tops, Stainless steel appliances and double oven. With a pantry closet. Kitchen and dinning room views offer city life outside city. Plenty of private parking, No need to park on the street. Electric vehicle charger in the garage. Central Vacuum for easy cleaning. Please reach out for landlord terms and condition. -Landlord pays for water. -Tenants pays for electricity, gas, and internet -No Pets, -No smoking and or Marijuana -other screening and terms will be communicated Location,Location,Location, Rent: $2800a month Included: Water, Sewer, Lawn maintenance , snow removal -Tenant pays: Gas, Electricity, internet. -12month lease -No pets, no smoking Tucked away in one of the most prestigious Cities of North Idaho, This building is located on .5 acre of land in Coeur D'Alene! The land offers ample parking space opportunity( no need to park on the street) Commercial utilities plumbed to the house and Shop. Not only does each unit have there own private yard, you can also build a shop with utilities installed to the location! Welcome to Blue Stone Estate -Each unit is Estimated 1800sq ft -450 sq ft 2 car garage (for your truck) - two levels, each level boast 9'ceiling With stairwell open to below - Soft Tudor Oak LVP flooring through out - Main Level Master suite with access to private patio - Master Bathroom Titles Walking Shower and large separate tub -Double Vanity, Separate Toilet Room - Large His/Her walk-In closet -Stairwell is open with custom Railing that gives that open freshness. Each step is capped with Soft Tudor Oak brown LVP - Upper level you met with an open concept of Livingroom, dining and kitchen area that has plenty of lighting -Natural Gas fireplace -Brush Champagne accented ceiling fan - Stainless appliances -Double Oven Range -Refrigerator with ice and water -Dishwasher -Pantry with lights -Garbage Disposal -Large Laundry with Stackable Washer and Dryer (option Electric and or Gas) -Central Vacuum dust port available upper levels and lower level Main Bathroom - Smooth white tiled shower walls to ceiling, Brush Gold trim -Double Vanity - separate insulated toilet room Upstairs Bedrooms - Large bedrooms -Large Walk-in closets Garage -Double vehicle Garage -Heated optional -Plenty of outlets -White finished walls for unpacked lighting -4' LED lights through out -Utility Sink - 220V EV charging optional Patio -450 sq ft concrete decorative stamped Patio -Outdoor Hot/Cold Water faucet It is separated with privacy fence.

    This property is not currently displayed as for sale or rent on Zillow. This may be different from what's on other websites or public sources.
    Zillow last checked:

    Listing updated:

    Source: Zillow Rentals

    Facts & features

    Interior

    Bedrooms & bathrooms
    • Bedrooms: 3
    • Bathrooms: 3
    • Full bathrooms: 2
    • 1/2 bathrooms: 1
    Heating
    • Forced Air
    Cooling
    • Central Air, Window Unit
    Appliances
    • Included: Dishwasher, Dryer, Microwave, Oven, Refrigerator, Washer
    • Laundry: In Unit
    Features
    • Walk In Closet
    • Flooring: Hardwood
    Interior area
    • Total interior livable area: 1,832 sqft

    Property

    Parking
    • Parking features: Attached
    • Has attached garage: Yes
    • Details: Contact manager
    Features
    • Exterior features: Electric Vehicle Charging Station, Electricity not included in rent, Gas not included in rent, Heating system: Forced Air, Internet not included in rent, Sewage included in rent, Snow Removal included in rent, Walk In Closet, Water included in rent

    Construction

    Type & style
    • Home type: Apartment
    • Property subtype: Apartment

    Utilities & green energy

    • Utilities for property: Sewage, Water

    Community & HOA

    Community
    • Deposit fee: $2,500
    Location
    • Region: Coeur D Alene

    Financial & listing details

    • Date on market: 4/7/2026
    • Date available: 06/01/2026
    • Lease term: 1 Year

    Price history

    DateEventPrice
    5/20/2026Listing removed$2,800$2/sqft
    Source: Zillow Rentals Report a problem
    5/4/2026Listed for rent$2,800+5.7%$2/sqft
    Source: Zillow Rentals Report a problem
    4/9/2026Listing removed$2,650$1/sqft
    Source: Zillow Rentals Report a problem
    4/7/2026Listed for rent$2,650$1/sqft
    Source: Zillow Rentals Report a problem
    3/29/2025Listing removed$2,650$1/sqft
    Source: Zillow Rentals Report a problem
    3/3/2025Listed for rent$2,650+6%$1/sqft
    Source: Zillow Rentals Report a problem
    2/17/2025Listing removed$2,500$1/sqft
    Source: Zillow Rentals Report a problem
    2/15/2025Price change$2,500-5.7%$1/sqft
    Source: Zillow Rentals Report a problem
    1/28/2025Price change$2,650-7%$1/sqft
    Source: Zillow Rentals Report a problem
    1/9/2025Price change$2,850-1.7%$2/sqft
    Source: Zillow Rentals Report a problem
    12/27/2024Price change$2,900+0.9%$2/sqft
    Source: Zillow Rentals Report a problem
    12/24/2024Listed for rent$2,875$2/sqft
    Source: Zillow Rentals Report a problem

    Public tax history

    Tax history is unavailable.

    Neighborhood: 83814

    Nearby schools

    GreatSchools rating