Skip main navigation
Sold
Street View
  • Price Unknown

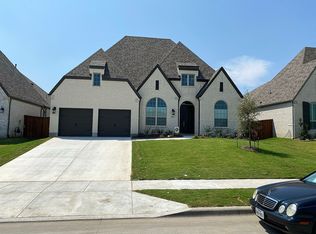
    1921 Eagle Blvd, Haslet, TX 76052

    4beds
    3,065sqft
    Single Family Residence
    Built in 2020
    9,099.68 Square Feet Lot
    $606,900 Zestimate®
    $--/sqft
    $3,585 Estimated rent

    Home value

    $606,900

    $564,000 - $655,000

    $3,585/mo

    Zestimate® history
    Loading
    Loading...

    Owner options

    List your home for rent

    $3,585/mo

    Rent Zestimate®

    Find your next renter with Zillow Rental Manager. Plus, with online applications, you can quickly screen prospective tenants – for free.

    Learn more

    $3,585/mo

    Rent Zestimate®

    Refinance and save

    $885/mo

    Est. payment

    Refinancing to a lower rate could help reduce your monthly payments and save thousands over the life of the loan.

    See today's rates

    $885/mo

    Est. payment

    Explore your selling options

    Work with a Zillow partner agent

    Leverage their expertise and Zillow's premium Showcase listings to get your home seen by more buyers.

    Get started

    List with your own agent

    Get your home in front of millions of buyers by listing it on Zillow.

    Learn how to do it

    Sell it yourself

    Take full control of how buyers see your home on Zillow by listing For Sale by Owner (FSBO).

    List your home

    What's special

    Stainless steel appliancesExtensive wood flooringDedicated studyBuilt-in surround soundNatural lightHuge islandSoaking tub
    STUNNING Home with so much natural light and more upgrades than a new construction. Sought-after floorplan featuring 4 spacious bedrooms, 3.5 bathrooms, a 3-car tandem garage, private media room, and dedicated study. This immaculate home exudes elegance and functionality throughout. Step inside to find extensive wood flooring, plantation shutters, and built-in surround sound. The chef’s kitchen is a showstopper, open concept, two-tone cabinetry, upgraded backsplash, stainless steel appliances, double ovens, wine rack, huge island and a large walk-in pantry — perfect for both entertaining and everyday living. The extended primary suite offers a luxurious retreat with en-suite featuring dual vanities, soaking tub, oversized shower, and a custom walk-in closet. Enjoy movie nights in your private media room or unwind in the spacious secondary bedrooms. Closets, mud area and custom cabinetry in laundry allows for so much storage throughout. The extended outdoor living area with built in grill is great for a quiet night sitting by the fire or entertaining guests. Located in a prime area with all three schools nearby, parks and trails and a community pool just around the corner. Enjoy easy access to shopping, dining, and entertainment at Alliance and Presidio, plus a short commute to Fort Worth and DFW Airport.

    Zillow last checked:

    Listing updated:

    Listed by:

    April Contreras 0710800 817-909-2044,

    Coldwell Banker Apex, Realtors 972-829-4450

    Bought with:

    Connie Gust

    Century 21 Middleton

    Source: NTREIS,MLS#: 21052685

    Facts & features

    Interior

    Bedrooms & bathrooms
    • Bedrooms: 4
    • Bathrooms: 4
    • Full bathrooms: 3
    • 1/2 bathrooms: 1
    Primary bedroom
    • Features: Closet Cabinetry, Dual Sinks, En Suite Bathroom
    • Level: First
    • Dimensions: 18 x 17
    Bedroom
    • Level: First
    • Dimensions: 11 x 12
    Bedroom
    • Level: First
    • Dimensions: 11 x 11
    Bedroom
    • Level: First
    • Dimensions: 11 x 11
    Dining room
    • Level: First
    • Dimensions: 12 x 10
    Kitchen
    • Features: Breakfast Bar, Built-in Features, Eat-in Kitchen, Kitchen Island, Pantry, Stone Counters, Walk-In Pantry
    • Level: First
    • Dimensions: 27 x 11
    Living room
    • Features: Fireplace
    • Level: First
    • Dimensions: 22 x 16
    Media room
    • Level: First
    • Dimensions: 17 x 11
    Office
    • Features: Fireplace
    • Level: First
    • Dimensions: 13 x 11
    Utility room
    • Features: Utility Room
    • Level: First
    • Dimensions: 10 x 7
    Heating
    • Central, Fireplace(s), Natural Gas
    Cooling
    • Central Air, Ceiling Fan(s), Electric
    Appliances
    • Included: Some Gas Appliances, Convection Oven, Double Oven, Dishwasher, Electric Oven, Gas Cooktop, Disposal, Microwave, Plumbed For Gas, Refrigerator, Tankless Water Heater
    Features
    • Decorative/Designer Lighting Fixtures, Eat-in Kitchen, High Speed Internet, Kitchen Island, Open Floorplan, Pantry, Smart Home, Cable TV, Vaulted Ceiling(s), Walk-In Closet(s), Wired for Sound
    • Flooring: Carpet, Ceramic Tile, Wood
    • Has basement: No
    • Number of fireplaces: 1
    • Fireplace features: Circulating, Family Room, Gas Log, Raised Hearth
    Interior area
    • Total interior livable area: 3,065 sqft

    Property

    Parking
    • Total spaces: 3
    • Parking features: Garage, Tandem
    • Attached garage spaces: 3
    Features
    • Levels: One
    • Stories: 1
    • Patio & porch: Covered
    • Exterior features: Lighting, Outdoor Living Area, Rain Gutters
    • Pool features: None
    • Fencing: Wood
    Lot
    • Size: 9,099 sqft
    • Features: Back Yard, Interior Lot, Lawn, Landscaped, Subdivision, Sprinkler System
    Details
    • Parcel number: 42489774
    • Other equipment: Irrigation Equipment

    Construction

    Type & style
    • Home type: SingleFamily
    • Architectural style: Traditional,Detached
    • Property subtype: Single Family Residence
    Materials
    • Brick
    • Foundation: Slab
    • Roof: Composition
    Condition
    • Year built: 2020

    Utilities & green energy

    • Sewer: Public Sewer
    • Water: Public
    • Utilities for property: Natural Gas Available, Sewer Available, Separate Meters, Underground Utilities, Water Available, Cable Available

    Community & neighborhood

    Security
    • Security features: Prewired, Security System, Carbon Monoxide Detector(s), Fire Alarm, Smoke Detector(s), Wireless
    Community
    • Community features: Community Mailbox, Curbs
    Location
    • Region: Haslet
    • Subdivision: Wellington

    HOA & financial

    HOA
    • Has HOA: Yes
    • HOA fee: $885 annually
    • Services included: All Facilities, Association Management, Maintenance Structure
    • Association name: First Service Residential
    • Association phone: 817-380-7000

    Other

    Other facts
    • Listing terms: Cash,Conventional,FHA,VA Loan

    Price history

    DateEventPrice
    1/9/2026Sold--
    Source: NTREIS #21052685 Report a problem
    12/23/2025Pending sale$610,000$199/sqft
    Source: NTREIS #21052685 Report a problem
    12/5/2025Contingent$610,000$199/sqft
    Source: NTREIS #21052685 Report a problem
    11/6/2025Price change$610,000-2.4%$199/sqft
    Source: NTREIS #21052685 Report a problem
    10/8/2025Listed for sale$625,000-3.8%$204/sqft
    Source: NTREIS #21052685 Report a problem
    8/3/2022Sold--
    Source: NTREIS #20107951 Report a problem
    7/29/2022Pending sale$649,900$212/sqft
    Source: NTREIS #20107951 Report a problem
    7/15/2022Contingent$649,900$212/sqft
    Source: NTREIS #20107951 Report a problem
    7/14/2022Pending sale$649,900$212/sqft
    Source: Coldwell Banker Apex, Realtors #20107951 Report a problem
    7/11/2022Listed for sale$649,900$212/sqft
    Source: NTREIS #20107951 Report a problem

    Public tax history

    YearProperty taxesTax assessment
    2025$4,675 -1.8%$503,725
    2024$4,761 -27.5%$503,725 -10%
    2023$6,566 $559,410 +23.4%
    2022-- $453,505 +12.3%
    2021$4,725 +531.5%$403,985 +621.4%
    2020$748 -5.4%$56,000 -5.4%
    2019$791 $59,200

    Find assessor info on the county website

    Neighborhood: 76052

    Nearby schools

    GreatSchools rating
    Schools provided by the listing agent
    • Elementary: Carl E. Schluter
    • Middle: Leo Adams
    • High: Eaton
    • District: Northwest ISD

    Source: NTREIS. This data may not be complete. We recommend contacting the local school district to confirm school assignments for this home.

    Get a cash offer in 3 minutes
    Find out how much your home could sell for in as little as 3 minutes with a no-obligation cash offer.
    Estimated market value
    $606,900
    Get a cash offer in 3 minutes
    Find out how much your home could sell for in as little as 3 minutes with a no-obligation cash offer.
    Estimated market value
    $606,900