Stunning new construction by an Award Winning Builder. The "North Fork" by Higgins Building Company offers great space and open concept living at an affordable price. Large bedrooms, spacious closets, walk-in pantry and beautiful finishes are just a few of the amazing features this home offers. Laundry conveniently located on main level and garage is extra deep for larger vehicles or extra storage. Nestled away in the quiet Glen Eagle subdivision on the South side of Harrisonville. $0 down payment option available with USDA financing! **Simulated images from a previous build. Some finishes and options may not be standard**
Sold
Price Unknown
1921 Eagle Dr, Harrisonville, MO 64701
4beds
1,764sqft
Single Family Residence
Built in 2021
9,144 Square Feet Lot
$353,800 Zestimate®
$--/sqft
$2,347 Estimated rent
Home value
$353,800
$301,000 - $417,000
$2,347/mo
Zestimate® history
Owner options
List your home for rent
$2,347/mo
Rent Zestimate®
Find your next renter with Zillow Rental Manager. Plus, with online applications, you can quickly screen prospective tenants – for free.
$2,347/mo
Rent Zestimate®
Refinance and save
Refinancing to a lower rate could help reduce your monthly payments and save thousands over the life of the loan.
Explore your selling options
Work with a Zillow partner agent
Leverage their expertise and Zillow's premium Showcase listings to get your home seen by more buyers.
Get startedList with your own agent
Get your home in front of millions of buyers by listing it on Zillow.
Learn how to do itSell it yourself
Take full control of how buyers see your home on Zillow by listing For Sale by Owner (FSBO).
List your homeWhat's special
Beautiful finishesLarge bedroomsWalk-in pantrySpacious closets
Zillow last checked:
Listing updated:
Listed by:
Roger Deines Group 816-210-6101,
ReeceNichols - Lees Summit,
Roger Deines 816-210-6101,
ReeceNichols - Lees Summit
Bought with:
Landon Hern, 2018014438
Keller Williams Platinum Prtnr
Source: Heartland MLS as distributed by MLS GRID,MLS#: 2549955
Facts & features
Interior
Bedrooms & bathrooms
- Bedrooms: 4
- Bathrooms: 3
- Full bathrooms: 3
Primary bedroom
- Features: Ceiling Fan(s), Walk-In Closet(s)
- Level: First
- Area: 196 Square Feet
- Dimensions: 15 x 14
Bedroom 2
- Features: Ceiling Fan(s)
- Level: First
- Area: 99 Square Feet
- Dimensions: 11 x 11
Bedroom 3
- Features: Carpet
- Level: First
- Area: 99 Square Feet
- Dimensions: 11 x 11
Bedroom 4
- Features: Carpet
- Level: Basement
- Area: 120 Square Feet
- Dimensions: 12 x 10
Primary bathroom
- Features: Ceramic Tiles, Double Vanity
- Level: First
- Area: 90 Square Feet
- Dimensions: 15 x 6
Bathroom 1
- Features: Ceramic Tiles, Shower Over Tub
- Level: First
- Area: 45 Square Feet
- Dimensions: 9 x 5
Bathroom 3
- Features: Ceramic Tiles
- Level: Basement
- Area: 45 Square Feet
- Dimensions: 9 x 5
Kitchen
- Features: Granite Counters, Pantry
- Level: First
- Area: 255 Square Feet
- Dimensions: 15 x 17
Living room
- Features: Ceiling Fan(s), Fireplace
- Level: First
- Area: 196 Square Feet
- Dimensions: 14 x 14
Recreation room
- Features: Carpet
- Level: Basement
- Area: 224 Square Feet
- Dimensions: 16 x 14
Heating
- Electric
Cooling
- Electric
Appliances
- Included: Dishwasher, Disposal, Microwave, Free-Standing Electric Oven
- Laundry: Laundry Room, Main Level
Features
- Kitchen Island, Pantry, Vaulted Ceiling(s), Walk-In Closet(s)
- Flooring: Carpet, Tile, Wood
- Windows: Thermal Windows
- Basement: Basement BR,Concrete,Egress Window(s),Finished
- Number of fireplaces: 1
- Fireplace features: Living Room
Interior area
- Total structure area: 1,764
- Total interior livable area: 1,764 sqft
- Finished area above ground: 1,364
- Finished area below ground: 400
Property
Parking
- Total spaces: 2
- Parking features: Attached, Garage Faces Front
- Attached garage spaces: 2
Features
- Patio & porch: Deck
Lot
- Size: 9,144 Square Feet
- Features: City Limits
Details
- Parcel number: 0745786
Construction
Type & style
- Home type: SingleFamily
- Architectural style: Traditional
- Property subtype: Single Family Residence
Materials
- Stone Trim, Wood Siding
- Roof: Composition
Condition
- Year built: 2021
Details
- Builder name: Higgins Building Co.
Utilities & green energy
- Sewer: Public Sewer
- Water: Public
Green energy
- Energy efficient items: Appliances, Lighting
- Water conservation: Low-Flow Fixtures
Community & HOA
Community
- Security: Smoke Detector(s)
- Subdivision: Glen Eagle
HOA
- Has HOA: No
Location
- Region: Harrisonville
Financial & listing details
- Tax assessed value: $500
- Annual tax amount: $7
- Date on market: 5/23/2025
- Listing terms: Cash,Conventional,FHA,VA Loan
- Ownership: Private
- Road surface type: Paved
Price history
| Date | Event | Price |
|---|---|---|
| 9/24/2025 | Sold | -- |
Source:  Heartland MLS as distributed by MLS GRID #2549955 Report a problem Heartland MLS as distributed by MLS GRID #2549955 Report a problem | ||
| 6/24/2025 | Pending sale | $345,000$196/sqft |
Source: Heartland MLS as distributed by MLS GRID #2549955 Report a problem | ||
| 5/23/2025 | Listed for sale | $345,000+1050%$196/sqft |
Source: Heartland MLS as distributed by MLS GRID #2549955 Report a problem | ||
| 9/23/2024 | Listing removed | $30,000$17/sqft |
Source:  ReeceNichols Real Estate #2459522 Report a problem ReeceNichols Real Estate #2459522 Report a problem | ||
| 8/16/2024 | Price change | $30,000-14.3%$17/sqft |
Source: ReeceNichols Real Estate #2459522 Report a problem | ||
| 10/17/2023 | Listed for sale | $35,000$20/sqft |
Source: Heartland MLS as distributed by MLS GRID #2459522 Report a problem | ||
Public tax history
| Year | Property taxes | Tax assessment |
|---|---|---|
| 2025 | $7 +10% | $100 +11.1% |
| 2024 | $6 +0.7% | $90 |
| 2023 | $6 -1.1% | $90 |
| 2022 | $6 -66.7% | $90 |
| 2021 | $18 | $90 |
| 2020 | -- | $90 |
| 2019 | -- | $90 +28.6% |
| 2018 | $4 | $70 |
| 2017 | $4 -0.5% | $70 |
| 2016 | $4 | $70 |
| 2015 | $4 -0.7% | $70 |
| 2014 | $4 | $70 |
| 2013 | $4 | $70 |
| 2011 | -- | $70 |
| 2010 | -- | $70 |
| 2009 | -- | $70 |
Find assessor info on the county website
Neighborhood: 64701
Nearby homes
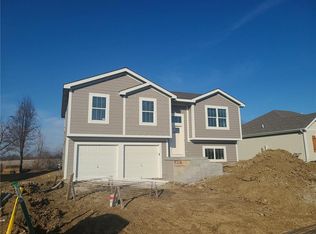
- $--4 bd3 ba1.7k sqft2216 Pemberton Dr, Harrisonville, MO 64701Sold
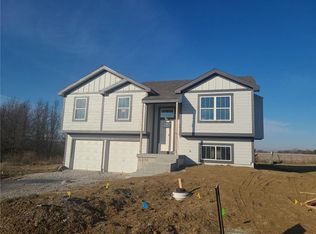
- $--4 bd3 ba1.7k sqft2224 Pemberton Dr, Harrisonville, MO 64701Sold
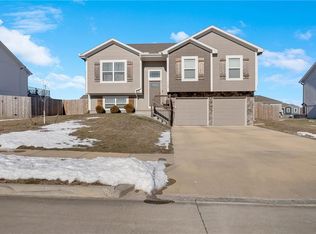
- $--4 bd3 ba1.7k sqft1102 NW 3rd St, Oak Grove, MO 64075Sold
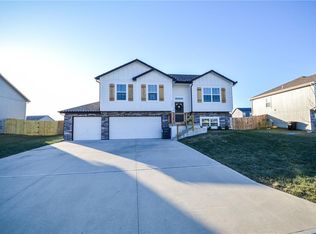
- $--4 bd3 ba1.7k sqft1103 NW 4th St, Oak Grove, MO 64075Sold
- $--4 bd3 ba1.7k sqft1104 NW 4th St, Oak Grove, MO 64075Sold
- $343,8004 bd3 ba1.7k sqft410 E 166th St, Belton, MO 64012Off Market
- $--4 bd3 ba1.7k sqft1208 NW 3rd St, Oak Grove, MO 64075Sold
- $--4 bd3 ba1.7k sqft1204 NW 3rd St, Oak Grove, MO 64075Sold
Nearby schools
GreatSchools rating
- 5/10Oak Grove Elementary SchoolGrades: 3-5Distance: 1.5 mi
- 4/10Oak Grove Middle SchoolGrades: 6-8Distance: 1.4 mi
- 6/10Oak Grove High SchoolGrades: 9-12Distance: 1.7 mi
Get a cash offer in 3 minutes
Find out how much your home could sell for in as little as 3 minutes with a no-obligation cash offer.
Estimated market value
$353,800
Get a cash offer in 3 minutes
Find out how much your home could sell for in as little as 3 minutes with a no-obligation cash offer.
Estimated market value
$353,800
- Missouri
- Jackson County
- Oak Grove
- 64701
- 1921 Eagle Dr
Nearby cities
Nearby zip codes
Other Oak Grove Topics
