This stunning 4-bedroom, 4 1/2-bathroom home, boasting a total of 7,094 sqft, offers unparalleled luxury and modern conveniences. Each bedroom has its own full en-suite and the master, a private balcony. The main level features exquisite Brazilian wide-planked hardwood floors, complemented by Restoration Hardware lighting & fixtures, and a chef's dream kitchen with custom cabinetry and top-of-the-line Sub-Zero & Wolf appliances. The Marvin Bi-Fold doors on the main level that open to a beautifully remodeled sunroom with walls of floor-to-ceiling windows create a serene indoor/outdoor space leading to a large gathering deck/patio with LED-lit railings and a grill offering charcoal, electric & gas cooking options. The home's finished walkout basement is an entertainer's paradise with its state-of-the-art entertainment wall featuring Crestron technology & Sonos connectivity to the entire home. It also boasts a secondary kitchen of custom cabinetry & Viking appliances. Practical additions such as charging drawers on the main & walkout lower levels, porcelain tile flooring, and a flex room cater to every need. Fitness enthusiasts will appreciate the lower level's workout & recreational room, which can easily be converted back to its original golf simulator space. The lower level also features Marvin Bi-Fold doors that open to outdoor seating and a built-in gas fireplace. Equally impressive is the outdoor landscape & the double-sided waterfall adjoined by ample paver gathering spaces on both sides with low voltage lighting. This yard is perfect for outdoor activities, with ample space for a pickleball court, if desired. Finally, the epoxy floored garage features steel walnut doors with wireless options. Recent updates include 2021 fresh paint of the entire home, wainscoting, new carpets & runners, new Comfort Air heating and AC units for both upper & lower levels with transferable warranties and a new water heater & filtration systems. This home meets the highest standards of comfort & luxury! BTVAI
Sold for $1,975,000
$1,975,000
1921 Emerald Glen Ct NE, Ada, MI 49301
4beds
7,094sqft
Single Family Residence
Built in 1999
2.11 Acres Lot
$2,125,100 Zestimate®
$278/sqft
$6,184 Estimated rent
Home value
$2,125,100
$1.98M - $2.30M
$6,184/mo
Zestimate® history
Owner options
List your home for rent
$6,184/mo
Rent Zestimate®
Find your next renter with Zillow Rental Manager. Plus, with online applications, you can quickly screen prospective tenants – for free.
$6,184/mo
Rent Zestimate®
Refinance and save
$10,144/mo
Est. payment
Refinancing to a lower rate could help reduce your monthly payments and save thousands over the life of the loan.
$10,144/mo
Est. payment
Explore your selling options
Work with a Zillow partner agent
Leverage their expertise and Zillow's premium Showcase listings to get your home seen by more buyers.
Get startedList with your own agent
Get your home in front of millions of buyers by listing it on Zillow.
Learn how to do itSell it yourself
Take full control of how buyers see your home on Zillow by listing For Sale by Owner (FSBO).
List your homeWhat's special
Zillow last checked:
Listing updated:
Listed by:
Jeff Glover 734-259-1100,
KW Professionals,
Sean Konja 248-762-9186,
KW Professionals
Bought with:
Ami Giusti
Berkshire Hathaway HomeServices Michigan Real Estate (Cascade)
Source: Realcomp II,MLS#: 20240038178
Facts & features
Interior
Bedrooms & bathrooms
- Bedrooms: 4
- Bathrooms: 5
- Full bathrooms: 4
- 1/2 bathrooms: 1
Primary bedroom
- Level: Second
- Dimensions: 18 x 11
Bedroom
- Level: Third
- Dimensions: 15 x 21
Bedroom
- Level: Third
- Dimensions: 14 x 17
Bedroom
- Level: Entry
- Dimensions: 15 x 10
Primary bathroom
- Level: Second
- Dimensions: 18 x 11
Other
- Level: Third
- Dimensions: 8 x 6
Other
- Level: Entry
- Dimensions: 7 x 10
Other
- Level: Second
Other
- Level: Second
- Dimensions: 6 x 5
Dining room
- Level: Second
- Dimensions: 14 x 12
Dining room
- Level: Second
- Dimensions: 12 x 7
Dining room
- Level: Second
- Dimensions: 14 x 12
Flex room
- Level: Entry
- Dimensions: 29 x 28
Kitchen
- Level: Second
- Dimensions: 12 x 21
Kitchen
- Level: Entry
- Dimensions: 21 x 15
Laundry
- Level: Second
- Dimensions: 7 x 12
Library
- Level: Second
- Dimensions: 18 x 14
Living room
- Level: Second
- Dimensions: 21 x 19
Living room
- Level: Second
- Dimensions: 21 x 19
Other
- Level: Third
- Dimensions: 4 x 7
Other
- Level: Entry
- Dimensions: 4 x 11
Sitting room
- Level: Second
- Dimensions: 23 x 19
Sitting room
- Level: Entry
- Dimensions: 19 x 13
Heating
- Forced Air, Natural Gas
Cooling
- Ceiling Fans, Central Air
Features
- Basement: Finished,Walk Out Access
- Has fireplace: No
Interior area
- Total interior livable area: 7,094 sqft
- Finished area above ground: 4,094
- Finished area below ground: 3,000
Property
Parking
- Total spaces: 3
- Parking features: Three Car Garage, Attached
- Attached garage spaces: 3
Features
- Levels: Two
- Stories: 2
- Entry location: GroundLevelwSteps
- Pool features: None
Lot
- Size: 2.11 Acres
- Dimensions: 96.28 x 542.2
Details
- Parcel number: 411413226012
- Special conditions: Short Sale No,Standard
Construction
Type & style
- Home type: SingleFamily
- Architectural style: Traditional
- Property subtype: Single Family Residence
Materials
- Brick
- Foundation: Basement, Poured
Condition
- New construction: No
- Year built: 1999
- Major remodel year: 2021
Utilities & green energy
- Sewer: Septic Tank
- Water: Well
Community & HOA
HOA
- Has HOA: No
Location
- Region: Ada
Financial & listing details
- Price per square foot: $278/sqft
- Tax assessed value: $1,343,200
- Annual tax amount: $11,869
- Date on market: 6/6/2024
- Cumulative days on market: 5 days
- Listing agreement: Exclusive Right To Sell
- Listing terms: Cash,Conventional
- Exclusions: Exclusion(s) Do Not Exist
Price history
| Date | Event | Price |
|---|---|---|
| 7/2/2024 | Sold | $1,975,000+16.8%$278/sqft |
Source:  Realcomp II #20240038178 Report a problem Realcomp II #20240038178 Report a problem | ||
| 6/9/2024 | Pending sale | $1,690,900$238/sqft |
Source: Realcomp II #20240038178 Report a problem | ||
| 6/6/2024 | Listed for sale | $1,690,900+191.5%$238/sqft |
Source: Realcomp II #20240038178 Report a problem | ||
| 7/11/2011 | Sold | $580,000-37.6%$82/sqft |
Source: Public Record Report a problem | ||
| 1/18/2008 | Listing removed | $929,000$131/sqft |
Source: Number1Expert #600373 Report a problem | ||
| 12/1/2007 | Price change | $929,000-6.6%$131/sqft |
Source: Number1Expert #600373 Report a problem | ||
| 11/14/2007 | Listed for sale | $995,000+13.1%$140/sqft |
Source: Number1Expert #600373 Report a problem | ||
| 3/31/2004 | Sold | $880,000$124/sqft |
Source: Public Record Report a problem | ||
Public tax history
| Year | Property taxes | Tax assessment |
|---|---|---|
| 2025 | $14,310 | $671,600 +17.2% |
| 2024 | -- | $572,900 +16% |
| 2021 | $12,730 | $493,700 +0.7% |
| 2020 | $12,730 +1.2% | $490,100 +4.4% |
| 2019 | $12,573 | $469,500 +3.9% |
| 2018 | -- | $451,900 -6.1% |
| 2017 | $12,058 | $481,200 +9.8% |
| 2016 | $12,058 | $438,400 |
| 2015 | $12,058 | $438,400 +12.4% |
| 2013 | -- | $390,000 -4.4% |
| 2012 | -- | $407,900 +11.8% |
| 2011 | -- | $364,800 -13.1% |
| 2010 | -- | $419,900 -5% |
| 2009 | -- | $442,000 -7% |
| 2007 | -- | $475,300 +0.3% |
| 2006 | -- | $473,909 +3.7% |
| 2005 | -- | $457,000 +2% |
| 2004 | -- | $448,000 +34% |
| 2002 | -- | $334,366 +3.2% |
| 2001 | -- | $323,999 |
Find assessor info on the county website
Neighborhood: 49301
Nearby homes
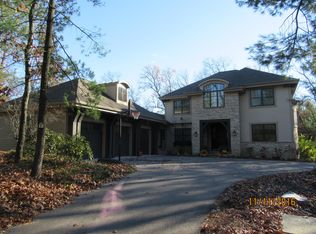
- $1,250,0005 bd5 ba4.3k sqft4694 Catamount Trl NE, Ada, MI 49301Sold
- $1,071,0004 bd4 ba3.8k sqft4680 Catamount Trl NE, Ada, MI 49301Off Market
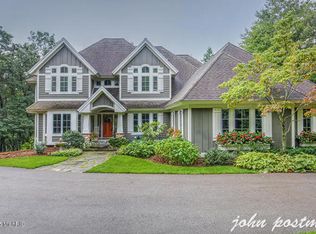
- $1,867,00011 bd9 ba-- sqft1947 Emerald Glen Ct NE, Ada, MI 49301Off Market
- $1,016,3004 bd3 ba3.4k sqft4661 Catamount Trl NE, Ada, MI 49301Off Market
- $1,750,0006 bd5 ba5.4k sqft1944 Emerald Glen Ct NE, Ada, MI 49301Sold
- $1,210,0005 bd6 ba6.6k sqft1814 Old Woods Ct NE, Ada, MI 49301Sold
- $931,1004 bd4 ba3.5k sqft4733 Catamount Trl NE, Ada, MI 49301Off Market
- $1,090,0004 bd4 ba3.5k sqft4733 Catamount Trl NE, Ada, MI 49301Sold
Nearby schools
GreatSchools rating
- 10/10Knapp Forest Elementary SchoolGrades: PK-5Distance: 0.8 mi
- 8/10Eastern Middle SchoolGrades: 6-8Distance: 1.6 mi
- 9/10Eastern High SchoolGrades: 9-12Distance: 1.6 mi
Get a cash offer in 3 minutes
Find out how much your home could sell for in as little as 3 minutes with a no-obligation cash offer.
Estimated market value
$2,125,100
Get a cash offer in 3 minutes
Find out how much your home could sell for in as little as 3 minutes with a no-obligation cash offer.
Estimated market value
$2,125,100
- Michigan
- Kent County
- Ada
- 49301
- 1921 Emerald Glen Ct NE
Nearby cities
Nearby zip codes
Other Ada Topics
