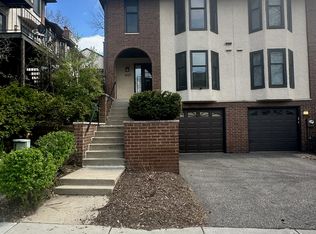
Truly turn key living! MPLS End-unit townhome has it all- Enjoy the walkable life of Lowry Hill & no maintenance! 3BR/3BA w/many updates including kitchen w/stainless steel appliances, gas range, & island. Updated bathrooms & fixtures throughout, & great open-concept living/dining space w/fireplace, & slider to deck/yard is perfect for entertaining. Powder room for guests rounds out main level. Step upstairs for king-size primary suite w/massive mirrored wall of closets & slider to balcony. Fully updated full bath & 2 more BRs round out upper level. Finished LL includes spacious family room, 1/2 bath, laundry/utility & door to attached garage - perfect for winter. Refinished hardwood floors in main areas & updated carpet in bedrooms/basement. Quiet tree-lined street, plus walk to numerous award-winning restaurants, Loring Park, The Walker, grocery stores, shopping, & miles of trails along the Lakes. Easy access to public transportation & just mins to downtown/uptown/light rail. New roof this year & assessment paid by the seller. You cannot live in their neighborhood for this price - be surrounded by multi million dollar homes!
Closed
$420,000
1921 Emerson Ave S, Minneapolis, MN 55403
3beds
1,964sqft
(TH) Side x Side
Built in 1976
871 Square Feet Lot
$424,300 Zestimate®
$214/sqft
$2,983 Estimated rent
Home value
$424,300
$386,000 - $462,000
$2,983/mo
Zestimate® history
Owner options
List your home for rent
$2,983/mo
Rent Zestimate®
Find your next renter with Zillow Rental Manager. Plus, with online applications, you can quickly screen prospective tenants – for free.
$2,983/mo
Rent Zestimate®
Refinance and save
$3,361/mo
Est. payment
Refinancing to a lower rate could help reduce your monthly payments and save thousands over the life of the loan.
$3,361/mo
Est. payment
Explore your selling options
Work with a Zillow partner agent
Leverage their expertise and Zillow's premium Showcase listings to get your home seen by more buyers.
Get startedList with your own agent
Get your home in front of millions of buyers by listing it on Zillow.
Learn how to do itSell it yourself
Take full control of how buyers see your home on Zillow by listing For Sale by Owner (FSBO).
List your homeWhat's special
Zillow last checked:
Listing updated:
Listed by:
Reidell Estey & Associates – Marti Estey 651-442-9353,
RE/MAX Results
Bought with:
Mackenzie Torsch
Engel & Volkers Minneapolis Downtown
Source: NorthstarMLS as distributed by MLS GRID,MLS#: 6651521
Facts & features
Interior
Bedrooms & bathrooms
- Bedrooms: 3
- Bathrooms: 3
- Full bathrooms: 1
- 1/2 bathrooms: 2
Bedroom
- Level: Upper
- Area: 204 Square Feet
- Dimensions: 17x12
Bedroom 2
- Level: Upper
- Area: 100 Square Feet
- Dimensions: 10x10
Bedroom 3
- Level: Upper
- Area: 104 Square Feet
- Dimensions: 13x8
Deck
- Level: Main
Deck
- Level: Upper
Dining room
- Level: Main
Family room
- Level: Lower
- Area: 192 Square Feet
- Dimensions: 16x12
Foyer
- Level: Main
- Area: 27.5 Square Feet
- Dimensions: 5.5x5
Kitchen
- Level: Main
- Area: 143 Square Feet
- Dimensions: 13x11
Laundry
- Level: Lower
- Area: 70 Square Feet
- Dimensions: 10x7
Living room
- Level: Main
- Area: 361 Square Feet
- Dimensions: 19x19
Heating
- Forced Air
Cooling
- Central Air
Appliances
- Included: Dishwasher, Dryer, Microwave, Range, Washer
Features
- Basement: Block,Daylight,Finished,Full
- Number of fireplaces: 1
- Fireplace features: Living Room
Interior area
- Total structure area: 1,964
- Total interior livable area: 1,964 sqft
- Finished area above ground: 1,327
- Finished area below ground: 367
Property
Parking
- Total spaces: 1
- Parking features: Attached, Asphalt, Garage Door Opener, Tuckunder Garage
- Attached garage spaces: 1
- Has uncovered spaces: Yes
- Details: Garage Dimensions (21x11)
Accessibility
- Accessibility features: None
Features
- Levels: Two
- Stories: 2
- Pool features: None
- Fencing: None
Lot
- Size: 871 Square Feet
- Features: Near Public Transit, Corner Lot, Irregular Lot, Tree Coverage - Light
Details
- Foundation area: 637
- Parcel number: 2802924430164
- Zoning description: Residential-Single Family
Construction
Type & style
- Home type: Townhouse
- Property subtype: (TH) Side x Side
- Attached to another structure: Yes
Materials
- Roof: Asphalt
Condition
- New construction: No
- Year built: 1976
Utilities & green energy
- Electric: Circuit Breakers, 100 Amp Service
- Gas: Natural Gas
- Sewer: City Sewer/Connected
- Water: City Water/Connected
Community & HOA
Community
- Subdivision: Mecays Add To Lowry Hill
HOA
- Has HOA: Yes
- Services included: Cable TV, Internet, Lawn Care, Maintenance Grounds, Professional Mgmt, Sanitation, Shared Amenities, Snow Removal
- HOA fee: $687 monthly
- HOA name: First Service Residential
- HOA phone: 952-277-2700
Location
- Region: Minneapolis
Financial & listing details
- Price per square foot: $214/sqft
- Tax assessed value: $498,600
- Annual tax amount: $6,107
- Date on market: 1/21/2025
- Cumulative days on market: 522 days
- Road surface type: Paved
Price history
| Date | Event | Price |
|---|---|---|
| 4/9/2025 | Sold | $420,000-1.2%$214/sqft |
Source:  NorthstarMLS as distributed by MLS GRID #6651521 Report a problem NorthstarMLS as distributed by MLS GRID #6651521 Report a problem | ||
| 3/24/2025 | Pending sale | $425,000$216/sqft |
Source: NorthstarMLS as distributed by MLS GRID #6651521 Report a problem | ||
| 1/21/2025 | Price change | $425,000-1.1%$216/sqft |
Source: NorthstarMLS as distributed by MLS GRID #6651521 Report a problem | ||
| 12/4/2024 | Listed for sale | $429,900-1.2%$219/sqft |
Source: NorthstarMLS as distributed by MLS GRID #6637148 Report a problem | ||
| 11/12/2024 | Listing removed | $435,000$221/sqft |
Source: NorthstarMLS as distributed by MLS GRID #6611210 Report a problem | ||
| 10/1/2024 | Listed for sale | $435,000-1.1%$221/sqft |
Source: NorthstarMLS as distributed by MLS GRID #6611210 Report a problem | ||
| 9/26/2024 | Listing removed | $439,900$224/sqft |
Source: NorthstarMLS as distributed by MLS GRID #6555584 Report a problem | ||
| 6/18/2024 | Listed for sale | $439,900-1.1%$224/sqft |
Source: NorthstarMLS as distributed by MLS GRID #6555584 Report a problem | ||
| 6/18/2024 | Listing removed | -- |
Source: NorthstarMLS as distributed by MLS GRID #6525765 Report a problem | ||
| 5/30/2024 | Price change | $445,000-1.1%$227/sqft |
Source: NorthstarMLS as distributed by MLS GRID #6525765 Report a problem | ||
| 4/25/2024 | Price change | $450,000-3.2%$229/sqft |
Source: NorthstarMLS as distributed by MLS GRID #6525765 Report a problem | ||
| 4/5/2024 | Listed for sale | $465,000-2.1%$237/sqft |
Source: NorthstarMLS as distributed by MLS GRID #6514322 Report a problem | ||
| 4/5/2024 | Listing removed | -- |
Source: NorthstarMLS as distributed by MLS GRID #6485995 Report a problem | ||
| 2/6/2024 | Listed for sale | $474,900$242/sqft |
Source: NorthstarMLS as distributed by MLS GRID #6485995 Report a problem | ||
| 2/6/2024 | Listing removed | -- |
Source: NorthstarMLS as distributed by MLS GRID #6450310 Report a problem | ||
| 10/19/2023 | Listed for sale | $474,900-1%$242/sqft |
Source: NorthstarMLS as distributed by MLS GRID #6450310 Report a problem | ||
| 10/19/2023 | Listing removed | -- |
Source: NorthstarMLS as distributed by MLS GRID #6436111 Report a problem | ||
| 9/19/2023 | Listed for sale | $479,900-2%$244/sqft |
Source: NorthstarMLS as distributed by MLS GRID #6436111 Report a problem | ||
| 9/19/2023 | Listing removed | -- |
Source: NorthstarMLS as distributed by MLS GRID #6407973 Report a problem | ||
| 8/3/2023 | Listed for sale | $489,900+50.3%$249/sqft |
Source: NorthstarMLS as distributed by MLS GRID #6407973 Report a problem | ||
| 3/17/2020 | Listing removed | $2,975$2/sqft |
Source: RE/MAX Results #5333423 Report a problem | ||
| 12/5/2019 | Listed for rent | $2,975+2.8%$2/sqft |
Source: RE/MAX Results #5333423 Report a problem | ||
| 3/8/2018 | Listing removed | $2,895$1/sqft |
Source: REMAX Results Report a problem | ||
| 2/18/2018 | Listed for rent | $2,895$1/sqft |
Source: REMAX Results Report a problem | ||
| 12/1/2017 | Sold | $326,000-1.2%$166/sqft |
Source: NorthstarMLS as distributed by MLS GRID #4891888 Report a problem | ||
| 11/18/2017 | Pending sale | $330,000$168/sqft |
Source: RE/MAX Results #4891888 Report a problem | ||
Public tax history
| Year | Property taxes | Tax assessment |
|---|---|---|
| 2025 | $6,944 +13.7% | $498,600 +7% |
| 2024 | $6,107 +19.2% | $466,000 |
| 2023 | $5,123 -2.4% | $466,000 +20.4% |
| 2022 | $5,248 +14.8% | $387,000 +2.9% |
| 2021 | $4,573 -10.4% | $376,000 +10.1% |
| 2020 | $5,105 +11.6% | $341,500 -3% |
| 2019 | $4,573 -10.4% | $352,000 +5.1% |
| 2018 | $5,105 +8.5% | $335,000 +13% |
| 2017 | $4,705 +5.4% | $296,500 -6.9% |
| 2016 | $4,465 -10.4% | $318,500 +7.1% |
| 2015 | $4,985 +2.8% | $297,500 -2.1% |
| 2014 | $4,851 -13.8% | $304,000 -4.6% |
| 2013 | $5,630 +2.6% | $318,500 |
| 2012 | $5,487 +4% | $318,500 |
| 2011 | $5,277 +8.5% | $318,500 -4.9% |
| 2010 | $4,865 -2.4% | $335,000 -1.2% |
| 2009 | $4,984 +25.9% | $339,000 +19.3% |
| 2006 | $3,959 +10.4% | $284,200 +15% |
| 2005 | $3,586 +10.7% | $247,200 +17% |
| 2004 | $3,240 +11.5% | $211,200 +12% |
| 2002 | $2,906 -55.2% | $188,500 |
| 2001 | $6,480 | -- |
Find assessor info on the county website
Neighborhood: Lowry Hill
Nearby homes
- $408,8003 bd1 ba1.5k sqft1923 Emerson Ave S, Minneapolis, MN 55403Off Market
- $410,0003 bd2 ba1.6k sqft1925 Emerson Ave S, Minneapolis, MN 55403Sold

- $471,0002 bd3 ba1.3k sqft1927 Emerson Ave S, Minneapolis, MN 55403Off Market
- $501,6002 bd1 ba1.5k sqft1929 Emerson Ave S, Minneapolis, MN 55403Off Market

- $414,1003 bd2 ba1.3k sqft1934 Dupont Ave S, Minneapolis, MN 55403Off Market
- $--1 bd1 ba650 sqft1917 Emerson Ave S #301, Minneapolis, MN 55403Off Market
- $--1 bd1 ba650 sqft1917 Emerson Ave S #101, Minneapolis, MN 55403Off Market
- $1,1951 bd1 ba585 sqft1917 Emerson Ave S APT 104, Minneapolis, MN 55403For Rent
Nearby schools
GreatSchools rating
- 6/10Kenwood Elementary SchoolGrades: K-5Distance: 0.7 mi
- 1/10Anwatin Middle Com & Spanish D IGrades: 6-8Distance: 1.3 mi
- 3/10North Academy Senior HighGrades: 9-12Distance: 2.1 mi
Get a cash offer in 3 minutes
Find out how much your home could sell for in as little as 3 minutes with a no-obligation cash offer.
Estimated market value
$424,300
Get a cash offer in 3 minutes
Find out how much your home could sell for in as little as 3 minutes with a no-obligation cash offer.
Estimated market value
$424,300
- Minnesota
- Hennepin County
- Minneapolis
- 55403
- Lowry Hill
- 1921 Emerson Ave S
Nearby cities
Nearby neighborhoods
Nearby zip codes
Other Minneapolis Topics
