There’s something wonderfully welcoming about this home from the moment you arrive. Thoughtfully cared for and filled with updates, it offers a comfortable, inviting place where you can settle in and immediately feel at home.
Step inside to a light-filled interior where updated lighting throughout adds a fresh, warm touch to every room. The easy-flowing floor plan creates a natural connection between the living, dining, and kitchen spaces—perfect for quiet evenings at home, weekend gatherings, and everything in between. The kitchen is ready for everyday living with a new dishwasher and new microwave, making one of the most-used spaces in the home even more enjoyable.
The sellers have continued to invest in the home with a new roof installed in 2024 and added gutters, offering valuable updates that the next owner can appreciate.
Outside, the backyard is ready to become your favorite place to unwind—whether that means morning coffee, an evening under the Texas sky, grilling with friends, or simply enjoying a little space of your own.
Conveniently located in Temple with easy access to shopping, dining, schools, and major roadways, this is more than just a house—it’s a place ready for its next chapter and all the memories that come with it.
Come in, get comfortable, and imagine yourself at home.
Conveniently located near shopping, dining, schools, and major roadways, this home combines comfort, location, and valuable recent improvements. With many of the big-ticket and everyday updates already taken care of, all that’s left to do is move in and make it your own!
Active
$210,000
1921 Euclid Dr, Temple, TX 76504
3beds
1,262sqft
Single Family Residence
Built in 2019
5,850 Square Feet Lot
$207,000 Zestimate®
$166/sqft
$11/mo HOA
What's special
Updated lighting throughoutNew dishwasherEasy-flowing floor planNew microwaveLight-filled interiorAdded gutters
- 4 days
- 310
- 26
Zillow last checked:
Listing updated:
Listed by:
Lisa Gallup lisagallup01@gmail.com,
Real Broker, LLC
Source: Central Texas MLS,MLS#: 624493 Originating MLS: Temple Belton Board of REALTORS
Originating MLS: Temple Belton Board of REALTORSFacts & features
Interior
Bedrooms & bathrooms
- Bedrooms: 3
- Bathrooms: 2
- Full bathrooms: 2
Heating
- Central, Electric
Cooling
- Central Air, Electric, 1 Unit
Appliances
- Included: Dishwasher, Disposal, Oven, Refrigerator, Water Heater, Some Electric Appliances, Built-In Oven, Microwave, Water Softener Owned
- Laundry: Laundry Room
Features
- All Bedrooms Down, Ceiling Fan(s), Double Vanity, Garden Tub/Roman Tub, Kitchen/Dining Combo, Open Floorplan, Pantry, Pull Down Attic Stairs, Quartz Counters, Solid Surface Counters, Separate Shower, Smart Thermostat, Walk-In Closet(s), Kitchen Island, Kitchen/Family Room Combo
- Flooring: Carpet, Luxury Vinyl Plank
- Attic: Pull Down Stairs
- Has fireplace: No
- Fireplace features: None
Interior area
- Total interior livable area: 1,262 sqft
Video & virtual tour
Property
Parking
- Total spaces: 2
- Parking features: Garage
- Garage spaces: 2
Features
- Levels: One
- Stories: 1
- Exterior features: Rain Gutters
- Pool features: None
- Fencing: Back Yard,Privacy,Wood
- Has view: Yes
- View description: None
- Body of water: None
Lot
- Size: 5,850 Square Feet
Details
- Parcel number: 479174
Construction
Type & style
- Home type: SingleFamily
- Architectural style: Traditional
- Property subtype: Single Family Residence
Materials
- Brick Veneer, HardiPlank Type, Lap Siding, Masonry
- Foundation: Slab
- Roof: Composition,Shingle
Condition
- Resale
- Year built: 2019
Details
- Builder name: Stylecraft
Utilities & green energy
- Sewer: Not Connected (at lot), Public Sewer
- Water: Not Connected (at lot), Public
- Utilities for property: Cable Available, Electricity Available, Trash Collection Public, Water Available
Community & HOA
Community
- Features: Playground
- Security: Security System Owned
- Subdivision: South Pointe Ph I
HOA
- Has HOA: Yes
- HOA fee: $130 annually
- HOA name: Colby Management
Location
- Region: Temple
Financial & listing details
- Price per square foot: $166/sqft
- Tax assessed value: $233,145
- Date on market: 9/5/2026
- Listing agreement: Exclusive Agency
- Listing terms: Cash,Conventional,FHA,VA Loan
- Electric utility on property: Yes
- Road surface type: Concrete, Paved
Estimated market value
$207,000
$197,000 - $217,000
$1,625/mo
Price history
| Date | Event | Price |
|---|---|---|
| 9/5/2026 | Listed for sale | $210,000$166/sqft |
Source:  Central Texas MLS #624493 Report a problem Central Texas MLS #624493 Report a problem | ||
Public tax history
| Year | Property taxes | Tax assessment |
|---|---|---|
| 2025 | -- | $233,145 +0.9% |
| 2024 | -- | $231,106 +16.2% |
| 2023 | -- | $198,812 +10% |
| 2022 | $3,215 | $180,738 +10% |
| 2021 | -- | $164,307 +4.4% |
| 2020 | $3,147 +1463.5% | $157,390 +1998.5% |
| 2019 | $201 -1.8% | $7,500 |
| 2018 | $205 | $7,500 |
Find assessor info on the county website
Monthly payment
Est. payment
Payment breakdown
Explore the cost of this home by adjusting the details. Changes won't be saved.Climate risks
Neighborhood: 76504
Nearby schools
Schools provided by the listing agent
- District: Temple ISD
Source: Central Texas MLS. This data may not be complete. We recommend contacting the local school district to confirm school assignments for this home.

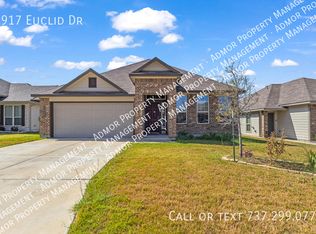
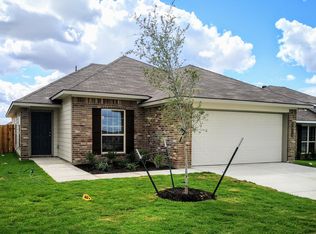
Similar homes
- $220,0003 bd2 ba1.3k sqft3010 Clevelander Dr, Temple, TX 76504Active

 MLS ID #617537, Michelle Havranek, CENTURY 21 Judge Fite. Central Texas MLS
 - $210,0003 bd2 ba1.6k sqft2525 Elk Creek St, Temple, TX 76504For Sale
 MLS ID #21077059, Kenneth Hodges. NTREIS
 - $223,2353 bd2 ba1.1k sqft1338 Newey Cir, Temple, TX 76502Active
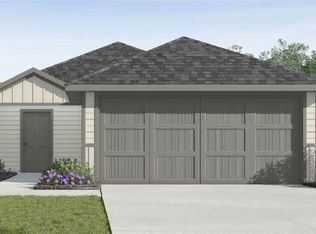 MLS ID #624889, Eleonora Santana, Nexthome Tropicana Realty. Central Texas MLS
 - $247,9003 bd2 ba1.5k sqft2019 Michigan Loop, Temple, TX 76504Active
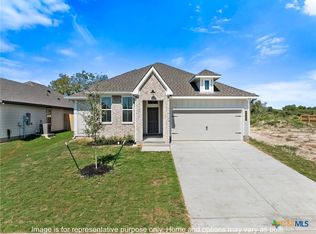 Central Texas MLS
 - $223,9353 bd2 ba1.1k sqft1343 Newey Cir, Temple, TX 76502ActiveMLS ID #624892, Eleonora Santana, Nexthome Tropicana Realty. Central Texas MLS
- $238,8503 bd2 ba1.2k sqft1346 Newey Cir, Temple, TX 76502ActiveMLS ID #624894, Eleonora Santana, Nexthome Tropicana Realty. Central Texas MLS
- $235,7553 bd2 ba1.2k sqft1107 Newey Cir, Temple, TX 76502ActiveMLS ID #624884, Eleonora Santana, Nexthome Tropicana Realty. Central Texas MLS
- $238,9353 bd2 ba1.4k sqft1347 Newey Cir, Temple, TX 76502ActiveMLS ID #624895, Eleonora Santana, Nexthome Tropicana Realty. Central Texas MLS
- $275,0003 bd2 ba1.5k sqft3707 McCleland Creek Trl, Temple, TX 76502ActiveMLS ID #624734, Victor Steffen, Exp Realty Llc. Central Texas MLS
- $259,0003 bd2 ba1.6k sqft1927 Delano Dr, Temple, TX 76504ActiveMLS ID #611784, Kayla Ketterman, Magnolia Realty Temple Belton. Central Texas MLS
- $214,9003 bd1 ba1.5k sqft4010 S 5th St, Temple, TX 76502ActiveMLS ID #620047, William Redden, Hearthstone Home Group - All C. Central Texas MLS
- $249,0003 bd2 ba1.4k sqft1614 Black Kettle Trl, Temple, TX 76502Active
 MLS ID #4533326, Morgan Drake, Smart City Realty, LLC. Unlock MLS
 - $260,0004 bd2 ba1.7k sqft2517 Elk Creek St, Temple, TX 76504ActiveMLS ID #617851, Tanya Garza, RE/MAX Temple-Belton. Central Texas MLS
